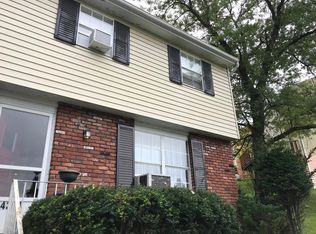
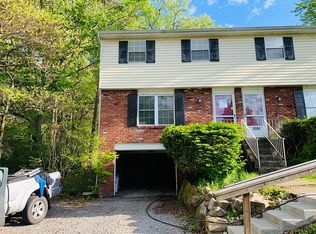
4304 Royal View Hampton Township Duplex 3 Bed 1.5 bath Allison Park Spacious, private boutique duplex has an ideal location, Patio overlooking a forest. Basement space for your movie room, bed room, office, pool table or project area. Quality, well maintained home in move-in condition located in the award winning Hampton school district in the heart of the North Hills of Pittsburgh. Patio door and kitchen window looks into private level back yard, carpeted floors throughout. 3 bedrooms, 1.5 bath with basement laundry, and storage area or bedroom. 1120 Sqr ft duplex located on a street with a huge backyard. Parking in front. Fully equipped Chefs kitchen with granite counter tops and all appliances including: gas stove, refrigerator, over the stove microwave, dishwasher, and sink. Basement has a gas hot water heater, gas furnace. Central Air conditioning. Hookups for washer dryer in basement. Bedrooms on top floor. Spacious Master bedroom 15'6"x11'4"' with full double wall of closets (king size bed fits no problem). Bedroom 2 11'10"x11'4" with full 11' wall of closets. Living room is 16'6"x12'. Basement has Laundry hookups and Laundry sink with a large area for storage. Double car parking in front of house with private driveway. Hampton School District: Wyand Elementary: Hampton Middle: Hampton High. Tenant pays for Penn power, Equitable gas, garbage and sewer/water utilities. Comcast cable TV and Verizon internet available. This is a side by side duplex with a neighbor next door. There is a cinderblock wall separating the 2 units. Get out of your crowded, noisy apartment complex full of bad neighbors, long flights of stairs and car denting demons. Royal view and Sample court are confused on map software. Here is a view overhead, be careful, 4304 Royal view is actually named 4296 Sample Court on Google Maps. Please map to 4296 Sample Court to find the property. This totally confuses GPS's! Location: 4304 Royal View, Allison Park, PA 15101. Family community at intersection Mount Royal Blvd and Royal view. Convenient access to North hills, Cranberry, or Downtown. Convenient to CCAC North, Laroche college and UPMC Passavant Hospital 4 min drive, Ross Park Mall, , Westinghouse Cranberry, Allegheny General Hospital, Mellon Bank, Highmark. Equitable Gas. Here is Google Map of house and surrounding community: Details: 3 level duplex with 1120 sq feet with kitchen, dining room, den and 2Bd/1Ba Chefs kitchen: Granite counters, Refrigerator, gas Stove/Oven, microwave Range hood, sink, insinkerater garbage grinder, dishwasher Bathroom w/ tub -- shower toilet, sink, medicine cabinet and towel closet outside. Concrete Patio overlooking a forest accessible via French door from dining room 2 oversized bedrooms with lots of natural light and carpeting and double closets. Laundry with washer dryer hookups and laundry sink located in basement for this unit only Tenant pays all utilities: Gas, Electric, Water/Sewer, Trash and mows their half of the yard. Tenant pays all utilities 150-450/mo: electric ($120/mo summer, 60/mo winter), gas ($40/mo summer, 120 per mo winter), trash receptacle $25/mo, water (~30 per mo), sewer (~25 per mo), cable/telephone (whatever you want with Comcast or verizon). Pet lease available 400 non refund dep extra 40 per mo per pet.
This property is not currently displayed as for sale or rent on Zillow. This may be different from what's on other websites or public sources.