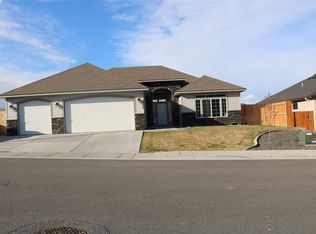
MLS# 293573 Welcome home! Assumable 3.25% VA Loan (for VA qualified borrowers - VA Entitlement exchange/transfer required) + Paid-Off Solar + Extended Patio + Workshop!Rare opportunity to own a beautifully maintained 2019 home in Cherry Creek Estates featuring a 3.25% assumable VA loan for qualified buyers and fully paid-off solar panels. Enjoy the benefits of significantly lower monthly payments compared to many homes financed at today’s interest rates. Located on a quiet corner lot in a cul-de-sac, this move-in ready home offers the upgrades and features buyers are searching for. Inside, you’ll find upgraded flooring throughout, granite countertops in every bathroom and laundry room, a stunning leathered granite kitchen island, walk-in pantry, KitchenAid appliances, gas steam-clean oven, and an open-concept layout designed for both everyday living and entertaining.Step outside and enjoy one of the home’s standout features: a large extended patio with plenty of space for outdoor dining, gatherings, grilling, and relaxing evenings. The fully fenced backyard features professional landscaping, a beautiful fountain, and a spacious 10x16 workshop/shed that provides exceptional storage, hobby space, or a private workspace.Additional features include:Paid-off solar systemAssumable 3.25% VA loan (buyer VA qualification required)Corner cul-de-sac lotFully fenced backyardWater softener systemWalk-in pantryWalk-in primary closetBuilt-in garage storageProfessionally landscaped yardMove-in ready conditionA rare combination of low-interest assumable financing, paid-off solar, a large workshop, and exceptional outdoor living space—all in one beautifully maintained home. This one won't last! Truly a Must See! Contact Your Favorite REALTOR TODAY for a Private Showing!
Closed
Zillow last checked:
Listing updated:
Bought with:
Kristie Baker, 136718
HomeSmart Elite Brokers
Source: PACMLS as distributed by MLS GRID,MLS#: 293573
Price history
| Date | Event | Price |
|---|---|---|
| 8/14/2026 | Sold | $452,000-0.7%$269/sqft |
Source:  PACMLS as distributed by MLS GRID #293573 Report a problem PACMLS as distributed by MLS GRID #293573 Report a problem | ||
| 7/11/2026 | Pending sale | $455,000$271/sqft |
Source: PACMLS as distributed by MLS GRID #293573 Report a problem | ||
| 7/6/2026 | Price change | $455,000-2.2%$271/sqft |
Source: PACMLS as distributed by MLS GRID #293573 Report a problem | ||
| 6/5/2026 | Listed for sale | $465,000$277/sqft |
Source: PACMLS as distributed by MLS GRID #293573 Report a problem | ||
| 6/1/2026 | Listing removed | $465,000$277/sqft |
Source: PACMLS as distributed by MLS GRID #291655 Report a problem | ||
| 4/15/2026 | Price change | $465,000-4.1%$277/sqft |
Source: PACMLS as distributed by MLS GRID #291655 Report a problem | ||
| 4/8/2026 | Price change | $485,000-2%$289/sqft |
Source: PACMLS as distributed by MLS GRID #291655 Report a problem | ||
| 3/30/2026 | Listed for sale | $495,000+12.8%$295/sqft |
Source: PACMLS as distributed by MLS GRID #291655 Report a problem | ||
| 8/5/2021 | Sold | $439,000+43%$262/sqft |
Source: PACMLS as distributed by MLS GRID #253930 Report a problem | ||
| 5/15/2019 | Sold | $307,000$183/sqft |
Source: PACMLS as distributed by MLS GRID #235810 Report a problem | ||
| 3/14/2019 | Listed for sale | $307,000$183/sqft |
Source: Retter & Company Sotheby's International Realty #235810 Report a problem | ||
Sell for more on Zillow
Get a Zillow Showcase℠ listing at no additional cost and you could sell for .
$451,600
2% more
+$9,032
With Zillow Showcase(estimated)
$460,632
