Skip main navigation
Sold for $1,322,893
  • $1,322,893

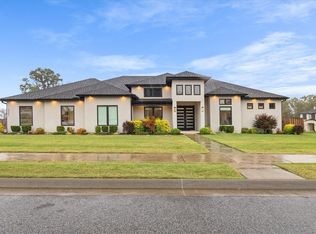
    4304 S Scissortail Dr, Bentonville, AR 72713

    5beds
    4,641sqft
    Single Family Residence
    Built in 2023
    0.77 Acres Lot
    $1,586,300 Zestimate®
    $285/sqft
    $4,999 Estimated rent

    Home value

    $1,586,300

    $1.48M - $1.71M

    $4,999/mo

    Zestimate® history
    Loading
    Loading...

    Owner options

    List your home for rent

    $4,999/mo

    Rent Zestimate®

    Find your next renter with Zillow Rental Manager. Plus, with online applications, you can quickly screen prospective tenants – for free.

    Learn more

    $4,999/mo

    Rent Zestimate®

    Refinance and save

    $6,221/mo

    Est. payment

    Refinancing to a lower rate could help reduce your monthly payments and save thousands over the life of the loan.

    See today's rates

    $6,221/mo

    Est. payment

    Explore your selling options

    Work with a Zillow partner agent

    Leverage their expertise and Zillow's premium Showcase listings to get your home seen by more buyers.

    Get started

    List with your own agent

    Get your home in front of millions of buyers by listing it on Zillow.

    Learn how to do it

    Sell it yourself

    Take full control of how buyers see your home on Zillow by listing For Sale by Owner (FSBO).

    List your home

    What's special

    Gorgeous Scissortail new construction. Sought after location and community amenities.

    Zillow last checked:

    Listing updated:

    Listed by:

    Somer Adams 479-601-3732,

    Lindsey & Assoc Inc Branch

    Bought with:

    Somer Adams, EB00058486

    Lindsey & Assoc Inc Branch

    Source: ArkansasOne MLS,MLS#: 1261819MLS LogoOriginating MLS: Northwest Arkansas Board of REALTORS MLS

    Facts & features

    Interior

    Bedrooms & bathrooms
    • Bedrooms: 5
    • Bathrooms: 5
    • Full bathrooms: 4
    • 1/2 bathrooms: 1
    Heating
    • Central, Gas
    Cooling
    • Central Air
    Appliances
    • Included: Built-In Range, Built-In Oven, Double Oven, Dishwasher, Disposal, Gas Range, Gas Water Heater, Microwave, Refrigerator, Range Hood, Plumbed For Ice Maker
    • Laundry: Washer Hookup, Dryer Hookup
    Features
    • Attic, Wet Bar, Built-in Features, Ceiling Fan(s), Central Vacuum, Eat-in Kitchen, Pantry, Programmable Thermostat, Quartz Counters, Storage, Walk-In Closet(s), Wired for Sound, Mud Room
    • Flooring: Ceramic Tile, Wood
    • Windows: Double Pane Windows, Vinyl
    • Basement: None
    • Number of fireplaces: 2
    • Fireplace features: Living Room, Outside
    Interior area
    • Total structure area: 4,641
    • Total interior livable area: 4,641 sqft

    Property

    Parking
    • Total spaces: 3
    • Parking features: Attached, Garage, Garage Door Opener
    • Has attached garage: Yes
    • Covered spaces: 3
    Features
    • Levels: Two
    • Stories: 2
    • Patio & porch: Covered, Patio
    • Exterior features: Concrete Driveway
    • Pool features: Pool, Community
    • Fencing: Back Yard
    • Waterfront features: None
    Lot
    • Size: 0.77 Acres
    • Features: Central Business District, Cleared, City Lot, Landscaped, Level, Subdivision
    Details
    • Additional structures: None
    • Parcel number: 0223393000
    • Zoning description: Residential
    • Special conditions: None

    Construction

    Type & style
    • Home type: SingleFamily
    • Architectural style: Traditional
    • Property subtype: Single Family Residence
    Materials
    • Masonite, Rock
    • Foundation: Slab
    • Roof: Architectural,Shingle
    Condition
    • New construction: Yes
    • Year built: 2023

    Utilities & green energy

    • Sewer: Public Sewer
    • Water: Public
    • Utilities for property: Electricity Available, Natural Gas Available, Sewer Available, Water Available

    Community & HOA

    Community
    • Features: Clubhouse, Fitness, Gated, Playground, Tennis Court(s), Near Fire Station, Near Schools, Pool, Shopping, Sidewalks
    • Security: Fire Sprinkler System, Gated Community, Smoke Detector(s)
    • Subdivision: Scissortail Sub Ph 1
    HOA
    • Has HOA: Yes
    Location
    • Region: Bentonville

    Financial & listing details

    • Price per square foot: $285/sqft
    • Annual tax amount: $1,769
    • Date on market: 12/6/2023
    • Road surface type: Paved

    Price history

    DateEventPrice
    12/15/2023Sold$1,322,893+1.8%$285/sqft
    Source: ArkansasOne MLS #1261819 Report a problem
    12/6/2023Listed for sale$1,300,000$280/sqft
    Source: ArkansasOne MLS #1261819 Report a problem

    Public tax history

    Tax history is unavailable.

    Neighborhood: 72713

    Nearby schools

    GreatSchools rating
    Schools provided by the listing agent
    • District: Bentonville

    Source: ArkansasOne MLS. This data may not be complete. We recommend contacting the local school district to confirm school assignments for this home.

    Get pre-qualified for a loan
    At Zillow Home Loans, we can pre-qualify you in as little as 5 minutes with no impact to your credit score.

    An equal housing lender. NMLS #10287.

    Sell for more on Zillow
    Get a Zillow Showcase℠ listing at no additional cost and you could sell for .
    $1,586,300
    2% more
    +$31,726
    With Zillow Showcase(estimated)
    $1,618,026