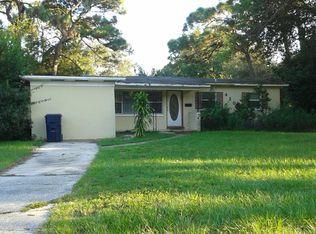
Nestled in the desirable Manhattan Manor area, this beautiful updated classic ranch blends charm, style and modern comfort. From the moment you arrive, the inviting curb appeal stands out-a cozy Front Porch accented with Cedar Beams and upgraded Exterior Front door featuring 9-lite panel 3/4 glass that sets the tone. Above a Asphalt Roof installed in September 2023. Inside, you'll find Luxury Vinyl Plank Flooring throughout, complemented by Fresh interior and exterior neutral paint and upgraded trim detailing every window. All interior doors have been replaced with Modern Two Panel Shaker Style doors, While Sliding Shaker Barn doors enhance each bedroom closet with style and function. The completely remodeled Kitchen is the heart of this home-thoughtfully designed. It features Shaker Cabinetry with soft-close doors and drawers, a stunning countertop, ceiling herringbone backsplash, modern appliances, including an electric Cooktop, Cabinet Mounted Oven & Microwave, Dishwasher, Enclosed Trash Bin and French Door Refrigerator. An additional SS Refrigerator in the garage provides extra storage too. The Living room flows seamlessly into the kitchen and opens to a stunning 17x11 Glass Enclosed Sunroom featuring tongue-and groove plank ceiling. This is the perfect place for Game Days, Movie Nights or relaxing with a book. The spacious Primary Suite overlooks the massive backyard and offers a remodeled en-suite bathroom. Both Bathrooms have elegant molding, updated fixtures and stylish finishes. There are also two large closets in the Hallway providing Extra storage. As you step outside to your private Oasis which is fully FENCED 1/4-acre lot you will appreciate the large back patio to gather with friends and family. There is even plenty of room if you desire to install a swimming pool. There is also an additional cement slab to install a shed and also a Separate Workshop with A/C that is perfect to use as a Home Office, She-Shed or Creative Studio... endless possibilities with this unique property. You're just minutes away from Selmon's Expressway, Bayshore Blvd, Hyde Park, Downtown Tampa, MacDill AFB, Gandy Bridge to St Pete and Clearwater Beaches...Schedule your private showing today!
Sold for $579,900
$579,900
4304 S Thatcher Ave, Tampa, FL 33611
3beds
1,498sqft
Single Family Residence
Built in 1954
10,560 Square Feet Lot
$574,700 Zestimate®
$387/sqft
$2,858 Estimated rent
Home value
$574,700
$534,000 - $621,000
$2,858/mo
Zestimate® history
Owner options
List your home for rent
$2,858/mo
Rent Zestimate®
Find your next renter with Zillow Rental Manager. Plus, with online applications, you can quickly screen prospective tenants – for free.
$2,858/mo
Rent Zestimate®
Refinance and save
$3,950/mo
Est. payment
Refinancing to a lower rate could help reduce your monthly payments and save thousands over the life of the loan.
$3,950/mo
Est. payment
Explore your selling options
Work with a Zillow partner agent
Leverage their expertise and Zillow's premium Showcase listings to get your home seen by more buyers.
Get startedList with your own agent
Get your home in front of millions of buyers by listing it on Zillow.
Learn how to do itSell it yourself
Take full control of how buyers see your home on Zillow by listing For Sale by Owner (FSBO).
List your homeWhat's special
Completely remodeled kitchenRemodeled en-suite bathroomInviting curb appealCeiling herringbone backsplashStunning countertop
Zillow last checked:
Listing updated:
Listed by:
Babette Bodie 813-924-3905,
COLDWELL BANKER REALTY 813-286-6563
Bought with:
Bettina Reisenauer-Grimsley, 3103039
BHHS FLORIDA PROPERTIES GROUP
Source: Stellar MLS,MLS#: TB8475353 Originating MLS: Suncoast Tampa
Originating MLS: Suncoast Tampa
Facts & features
Interior
Bedrooms & bathrooms
- Bedrooms: 3
- Bathrooms: 2
- Full bathrooms: 2
Rooms
- Room types: Florida Room, Living Room
Primary bedroom
- Features: Built-in Closet
- Level: First
- Area: 160 Square Feet
- Dimensions: 16x10
Bedroom 2
- Features: Built-in Closet
- Level: First
- Area: 121 Square Feet
- Dimensions: 11x11
Bedroom 3
- Features: Built-in Closet
- Level: First
- Area: 132 Square Feet
- Dimensions: 12x11
Bonus room
- Features: No Closet
- Level: First
- Area: 170 Square Feet
- Dimensions: 17x10
Dining room
- Level: First
- Area: 80 Square Feet
- Dimensions: 8x10
Kitchen
- Level: First
- Area: 90 Square Feet
- Dimensions: 9x10
Living room
- Level: First
- Area: 195 Square Feet
- Dimensions: 15x13
Workshop
- Level: First
- Area: 135 Square Feet
- Dimensions: 9x15
Heating
- Central
Cooling
- Central Air
Appliances
- Included: Cooktop, Dishwasher, Disposal, Dryer, Microwave, Refrigerator, Washer
- Laundry: Washer Hookup
Features
- Ceiling Fan(s), Primary Bedroom Main Floor, Solid Surface Counters
- Flooring: Luxury Vinyl
- Windows: Blinds
- Has fireplace: No
Interior area
- Total structure area: 1,498
- Total interior livable area: 1,498 sqft
Property
Parking
- Total spaces: 1
- Parking features: Driveway, Garage Door Opener, Tandem
- Attached garage spaces: 1
- Has uncovered spaces: Yes
Features
- Levels: One
- Stories: 1
- Patio & porch: Covered, Front Porch, Patio
- Exterior features: Irrigation System, Lighting, Private Mailbox, Private Yard, Rain Gutters, Sprinkler Metered
- Fencing: Chain Link
- Has view: Yes
- View description: Trees/Woods
Lot
- Size: 10,560 Square Feet
- Dimensions: 80 x 132
- Features: City Lot, Landscaped
- Residential vegetation: Trees/Landscaped
Details
- Parcel number: A0430183WV00000800002.0
- Zoning: RS-60
- Special conditions: None
Construction
Type & style
- Home type: SingleFamily
- Architectural style: Mid-Century Modern
- Property subtype: Single Family Residence
Materials
- Block, Stucco
- Foundation: Slab
- Roof: Built-Up
Condition
- Completed
- New construction: No
- Year built: 1954
Utilities & green energy
- Sewer: Public Sewer
- Water: Public
- Utilities for property: Cable Available, Electricity Available, Electricity Connected, Water Available, Water Connected
Community & HOA
Community
- Pet fee: $0 monthly
- Subdivision: MANHATTAN MANOR REV
HOA
- Has HOA: No
Location
- Region: Tampa
Financial & listing details
- Price per square foot: $387/sqft
- Tax assessed value: $477,526
- Annual tax amount: $8,730
- Date on market: 2/27/2026
- Cumulative days on market: 2 days
- Ownership: Fee Simple
- Total actual rent: 0
- Electric utility on property: Yes
- Road surface type: Paved, Asphalt
Price history
| Date | Event | Price |
|---|---|---|
| 3/28/2026 | Sold | $579,900$387/sqft |
Source:  Stellar MLS #TB8475353 Report a problem Stellar MLS #TB8475353 Report a problem | ||
| 3/2/2026 | Pending sale | $579,900$387/sqft |
Source: Stellar MLS #TB8475353 Report a problem | ||
| 2/27/2026 | Listed for sale | $579,900+1.7%$387/sqft |
Source: Stellar MLS #TB8475353 Report a problem | ||
| 1/31/2024 | Sold | $570,000-4.2%$381/sqft |
Source: Stellar MLS #T3490170 Report a problem | ||
| 12/22/2023 | Pending sale | $595,000$397/sqft |
Source: Stellar MLS #T3490170 Report a problem | ||
| 12/11/2023 | Price change | $595,000-3.7%$397/sqft |
Source: Stellar MLS #T3490170 Report a problem | ||
| 11/9/2023 | Listed for sale | $618,000+116.8%$413/sqft |
Source: Owner Report a problem | ||
| 1/10/2020 | Sold | $285,000-5%$190/sqft |
Source: Stellar MLS #T3212139 Report a problem | ||
| 12/16/2019 | Pending sale | $299,900$200/sqft |
Source: SPIN REAL ESTATE LLC #T3212139 Report a problem | ||
| 11/22/2019 | Listed for sale | $299,900$200/sqft |
Source: SPIN REAL ESTATE LLC #T3212139 Report a problem | ||
Public tax history
| Year | Property taxes | Tax assessment |
|---|---|---|
| 2025 | $9,647 +10.5% | $477,526 -1% |
| 2024 | $8,730 +30.6% | $482,267 +46.5% |
| 2023 | $6,687 +6% | $329,186 +10% |
| 2022 | $6,310 +14% | $299,260 +10% |
| 2021 | $5,534 +10.4% | $272,055 +11.4% |
| 2020 | $5,013 +29% | $244,256 +6.8% |
| 2019 | $3,887 | $228,746 +1.9% |
| 2018 | $3,887 +0.9% | $224,481 +18.5% |
| 2017 | $3,852 -4.4% | $189,422 +8% |
| 2016 | $4,028 +8.6% | $175,316 +71.2% |
| 2015 | $3,708 +185.3% | $102,410 +0.8% |
| 2014 | $1,300 | $101,597 +1.5% |
| 2013 | $1,300 +0.1% | $100,096 +0.7% |
| 2012 | $1,298 +4.8% | $99,448 +3% |
| 2011 | $1,239 +3.8% | $96,551 +1.5% |
| 2010 | $1,194 +4% | $95,124 +2.7% |
| 2009 | $1,148 -0.3% | $92,623 +0.1% |
| 2008 | $1,152 -19.1% | $92,530 +3% |
| 2007 | $1,424 -5.3% | $89,835 +2.5% |
| 2006 | $1,503 +1.2% | $87,644 +3% |
| 2005 | $1,486 | $85,091 +3% |
| 2004 | -- | $82,613 +1.9% |
| 2003 | -- | $81,073 +2.4% |
| 2002 | -- | $79,173 +1.6% |
| 2001 | -- | $77,926 -11.4% |
| 2000 | $1,260 | $87,983 |
Find assessor info on the county website
Neighborhood: Fairoaks
Nearby homes
- $409,5002 bd1 ba1.1k sqft4306 S Thatcher Ave, Tampa, FL 33611Off Market
- $449,7003 bd1 ba1.7k sqft4200 W Knights Ave, Tampa, FL 33611Off Market
- $523,9002 bd2 ba1.3k sqft4303 S Lois Ave, Tampa, FL 33611Off Market

- $433,7002 bd2 ba1.3k sqft4308 S Thatcher Ave, Tampa, FL 33611Off Market
- $753,2004 bd2 ba2.2k sqft4305 S Lois Ave, Tampa, FL 33611Off Market
- $532,5002 bd2 ba1.4k sqft4116 W Knights Ave, Tampa, FL 33611Off Market
- $849,4004 bd3 ba2.3k sqft4303 S Thatcher Ave, Tampa, FL 33611Off Market
- $425,0002 bd1 ba1.3k sqft4208 W Knights Ave, Tampa, FL 33611Off Market
Nearby schools
GreatSchools rating
- 6/10Anderson Elementary SchoolGrades: PK-5Distance: 0.4 mi
- 5/10Madison Middle SchoolGrades: 6-8Distance: 0.4 mi
- 6/10Robinson High SchoolGrades: 9-12Distance: 2.1 mi
Get a cash offer in 3 minutes
Find out how much your home could sell for in as little as 3 minutes with a no-obligation cash offer.
Estimated market value
$574,700
Get a cash offer in 3 minutes
Find out how much your home could sell for in as little as 3 minutes with a no-obligation cash offer.
Estimated market value
$574,700
- Florida
- Hillsborough County
- Tampa
- 33611
- Fairoaks
- 4304 S Thatcher Ave
Nearby cities
Nearby neighborhoods
Nearby zip codes
Other Tampa Topics
