Welcome to Kensington Place, a community designed for carefree living that is conveniently located in Lower Paxton with easy access to shopping, doctors and highways. The HOA provides exterior grounds maintenance so that you can relax and enjoy life. You can pick up and travel anytime you want with no worries! End unit with 2,489 square feet of living space, three bedrooms, two-and-a-half bathrooms, first floor laundry and a study that was designed as a third bedroom with double closets that provide additional storage and is suitable to be used as a study, third bedroom or hobby room.. Kitchen with spacious counter, lots of cabinet space and a breakfast nook with beautiful windows. Formal dining room that opens to a living room with built-in shelving. nicely maintained hardwood floors and a peaceful three-season room with casement windows. First floor primary suite with roomy walk-in closet, and bath with double vanity and large walk-in shower. For convenience, the laundry room is on the main level right next to the half bathroom. Going upstairs, there is the second ensuite and utility room. Spacious bedroom with carpet, large walk-in closet, and the bathroom with a tub/shower. The adjacent utility room provides excellent storage and has potential to be converted into a second floor living area or flex room. This home delivers, and has lots to offer all lifestyles and is priced to move you! Call today and and come see for yourself!
Sold for $420,000
$420,000
4304 S Victoria Way, Harrisburg, PA 17112
3beds
2,489sqft
Townhouse
Built in 2001
10,019 Square Feet Lot
$421,700 Zestimate®
$169/sqft
$2,488 Estimated rent
Home value
$421,700
$380,000 - $468,000
$2,488/mo
Zestimate® history
Owner options
List your home for rent
$2,488/mo
Rent Zestimate®
Find your next renter with Zillow Rental Manager. Plus, with online applications, you can quickly screen prospective tenants – for free.
$2,488/mo
Rent Zestimate®
Refinance and save
$3,066/mo
Est. payment
Refinancing to a lower rate could help reduce your monthly payments and save thousands over the life of the loan.
$3,066/mo
Est. payment
Explore your selling options
Work with a Zillow partner agent
Leverage their expertise and Zillow's premium Showcase listings to get your home seen by more buyers.
Get startedList with your own agent
Get your home in front of millions of buyers by listing it on Zillow.
Learn how to do itSell it yourself
Take full control of how buyers see your home on Zillow by listing For Sale by Owner (FSBO).
List your homeWhat's special
First floor primary suiteFirst floor laundryTwo-and-a-half bathroomsThree bedroomsNicely maintained hardwood floorsFormal dining roomRoomy walk-in closet
Zillow last checked:
Listing updated:
Listed by:
Mr. Tim Clouser 717-574-4753,
RE/MAX Realty Select
Bought with:
KIM HIVNER, RS337688
Keller Williams Realty
Source: Bright MLS,MLS#: PADA2061616
Facts & features
Interior
Bedrooms & bathrooms
- Bedrooms: 3
- Bathrooms: 3
- Full bathrooms: 2
- 1/2 bathrooms: 1
- Main level bathrooms: 2
- Main level bedrooms: 2
Rooms
- Room types: Living Room, Dining Room, Bedroom 2, Kitchen, Foyer, Breakfast Room, Bedroom 1, Study, Sun/Florida Room, Laundry, Utility Room, Bathroom 1, Bathroom 2, Half Bath
Bedroom 1
- Features: Walk-In Closet(s), Attached Bathroom, Flooring - Carpet
- Level: Upper
- Area: 208 Square Feet
- Dimensions: 13 X 16
Bedroom 2
- Features: Flooring - Carpet, Walk-In Closet(s), Attached Bathroom
- Level: Main
- Area: 182 Square Feet
- Dimensions: 14 X 13
Bathroom 1
- Features: Flooring - Vinyl, Bathroom - Tub Shower
- Level: Upper
- Area: 56 Square Feet
- Dimensions: 8 X 7
Bathroom 2
- Features: Flooring - Vinyl, Double Sink, Bathroom - Stall Shower
- Level: Main
- Area: 110 Square Feet
- Dimensions: 10 X 11
Breakfast room
- Features: Recessed Lighting, Flooring - Vinyl
- Level: Main
- Area: 90 Square Feet
- Dimensions: 10 X 9
Dining room
- Features: Flooring - HardWood
- Level: Main
- Area: 132 Square Feet
- Dimensions: 11 X 12
Foyer
- Features: Cathedral/Vaulted Ceiling, Flooring - HardWood
- Level: Main
- Area: 60 Square Feet
- Dimensions: 5 X 12
Half bath
- Level: Main
Kitchen
- Features: Flooring - Vinyl, Recessed Lighting
- Level: Main
- Area: 130 Square Feet
- Dimensions: 13 X 10
Laundry
- Features: Flooring - Vinyl
- Level: Main
- Area: 42 Square Feet
- Dimensions: 6 X 7
Living room
- Features: Flooring - HardWood
- Level: Main
- Area: 210 Square Feet
- Dimensions: 15 X 14
Study
- Features: Flooring - HardWood
- Level: Main
- Area: 143 Square Feet
- Dimensions: 11 X 13
Other
- Features: Ceiling Fan(s), Flooring - Carpet
- Level: Main
- Area: 160 Square Feet
- Dimensions: 16 X 10
Utility room
- Features: Flooring - Carpet
- Level: Upper
- Area: 228 Square Feet
- Dimensions: 19 X 12
Heating
- Forced Air, Natural Gas
Cooling
- Central Air, Electric
Appliances
- Included: Microwave, Dishwasher, Refrigerator, Dryer, Washer, Gas Water Heater
- Laundry: Has Laundry, Main Level, Laundry Room
Features
- Bathroom - Stall Shower, Bathroom - Tub Shower, Breakfast Area, Ceiling Fan(s), Dining Area, Primary Bath(s), Recessed Lighting, Walk-In Closet(s), Built-in Features, Entry Level Bedroom, 9'+ Ceilings
- Flooring: Hardwood, Ceramic Tile, Carpet, Wood
- Doors: Insulated
- Windows: Casement, Double Hung, Insulated Windows, Screens, Window Treatments
- Has basement: No
- Has fireplace: No
Interior area
- Total structure area: 2,489
- Total interior livable area: 2,489 sqft
- Finished area above ground: 2,489
- Finished area below ground: 0
Property
Parking
- Total spaces: 2
- Parking features: Garage Faces Front, Garage Door Opener, Driveway, Attached
- Attached garage spaces: 2
- Has uncovered spaces: Yes
- Details: Garage Sqft: 420
Accessibility
- Accessibility features: None
Features
- Levels: Two
- Stories: 2
- Patio & porch: Porch
- Pool features: None
- Frontage length: Road Frontage: 108
Lot
- Size: 10,019 Square Feet
- Features: Level, Suburban
Details
- Additional structures: Above Grade, Below Grade
- Parcel number: 351310390000000
- Zoning: RESIDENTIAL
- Special conditions: Standard
Construction
Type & style
- Home type: Townhouse
- Architectural style: Traditional
- Property subtype: Townhouse
Materials
- Frame, Blown-In Insulation, Dryvit, Vinyl Siding
- Foundation: Slab
- Roof: Architectural Shingle
Condition
- Excellent
- New construction: No
- Year built: 2001
Utilities & green energy
- Electric: 200+ Amp Service, 120/240V
- Sewer: Public Sewer
- Water: Public
- Utilities for property: Cable, Broadband, Fiber Optic
Community & HOA
Community
- Security: 24 Hour Security, Fire Alarm
- Subdivision: Kensington Place
HOA
- Has HOA: Yes
- Services included: All Ground Fee
- HOA fee: $145 monthly
- HOA name: KENSINGTON PLACE AT FOREST HILLS
Location
- Region: Harrisburg
- Municipality: LOWER PAXTON TWP
Financial & listing details
- Price per square foot: $169/sqft
- Tax assessed value: $226,400
- Annual tax amount: $6,944
- Date on market: 7/10/2026
- Listing agreement: Exclusive Right To Sell
- Listing terms: Cash,Conventional,VA Loan,FHA
- Inclusions: Washer, Dryer, Refrigerator
- Ownership: Fee Simple
- Road surface type: Paved
Price history
| Date | Event | Price |
|---|---|---|
| 8/13/2026 | Sold | $420,000+2.5%$169/sqft |
Source:  Bright MLS #PADA2061616 Report a problem Bright MLS #PADA2061616 Report a problem | ||
| 7/14/2026 | Pending sale | $409,900$165/sqft |
Source: Bright MLS #PADA2061616 Report a problem | ||
| 7/10/2026 | Listed for sale | $409,900$165/sqft |
Source: Bright MLS #PADA2061616 Report a problem | ||
Public tax history
Tax history is unavailable.
Neighborhood: 17112
Nearby homes
- $420,0003 bd2 ba2.4k sqft4304 N Victoria Way, Harrisburg, PA 17112Sold
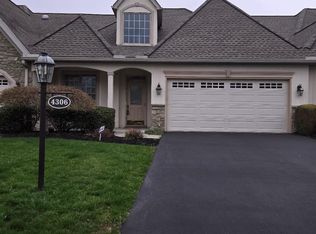
- $365,0003 bd3 ba2.3k sqft4306 S Victoria Way, Harrisburg, PA 17112Sold
- $401,4003 bd2 ba1.9k sqft4302 S Victoria Way, Harrisburg, PA 17112Off Market
- $460,0003 bd2 ba2.4k sqft4325 Victoria Way, Harrisburg, PA 17112Sold
- $405,4003 bd3 ba2.4k sqft4319 S Victoria Way, Harrisburg, PA 17112Off Market
- $382,9002 bd2 ba1.7k sqft4317 S Victoria Way, Harrisburg, PA 17112Off Market
- $370,3002 bd2 ba1.7k sqft4305 N Victoria Way, Harrisburg, PA 17112Off Market
- $396,3003 bd3 ba6.5k sqft4319 N Victoria Way, Harrisburg, PA 17112Off Market
Nearby schools
GreatSchools rating
- 7/10North Side El SchoolGrades: K-5Distance: 2.4 mi
- 5/10Linglestown Middle SchoolGrades: 6-8Distance: 1.6 mi
- 5/10Central Dauphin Senior High SchoolGrades: 9-12Distance: 3.5 mi
Schools provided by the listing agent
- Elementary: Linglestown
- Middle: Linglestown
- High: Central Dauphin
- District: Central Dauphin
Source: Bright MLS. This data may not be complete. We recommend contacting the local school district to confirm school assignments for this home.
Sell for more on Zillow
Get a Zillow Showcase℠ listing at no additional cost and you could sell for .
$421,700
2% more
+$8,434
With Zillow Showcase(estimated)
$430,134
Sell for more on Zillow
Get a Zillow Showcase℠ listing at no additional cost and you could sell for .
$421,700
2% more
+$8,434
With Zillow Showcase(estimated)
$430,134
- Pennsylvania
- Dauphin County
- Harrisburg
- 17112
- 4304 S Victoria Way
