Skip main navigation
Off market
  • $570,200

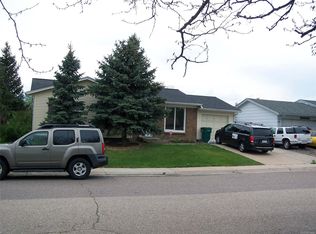
    4304 S Xenon Ct, Morrison, CO 80465

    4beds
    2baths
    1,848sqft
    SingleFamily
    Built in 1974
    7,840 Square Feet Lot
    $570,200 Zestimate®
    $309/sqft
    $3,362 Estimated rent

    Home value

    $570,200

    $542,000 - $599,000

    $3,362/mo

    Zestimate® history
    Loading
    Loading...

    Owner options

    List your home for rent

    $3,362/mo

    Rent Zestimate®

    Find your next renter with Zillow Rental Manager. Plus, with online applications, you can quickly screen prospective tenants – for free.

    Learn more

    $3,362/mo

    Rent Zestimate®

    Refinance and save

    $3,264/mo

    Est. payment

    Refinancing to a lower rate could help reduce your monthly payments and save thousands over the life of the loan.

    See today's rates

    $3,264/mo

    Est. payment

    Explore your selling options

    Work with a Zillow partner agent

    Leverage their expertise and Zillow's premium Showcase listings to get your home seen by more buyers.

    Get started

    List with your own agent

    Get your home in front of millions of buyers by listing it on Zillow.

    Learn how to do it

    Sell it yourself

    Take full control of how buyers see your home on Zillow by listing For Sale by Owner (FSBO).

    List your home

    What's special

    Come see this amazing home in Friendly Hills! Minutes from the mountains and downtown Denver with easy access to Hampden and 470. This home has been meticulously maintained and upgraded. With a large back yard and four bedrooms this is a great home for a family. Don't miss your chance to live in Morrison as this cute home will go quickly! Owner will provide lawn service and maintenance. Tenant will pay all utilities.

    This property is off market, which means it's not currently listed for sale or rent on Zillow. This may be different from what's available on other websites or public sources.

    Facts & features

    Interior

    Bedrooms & bathrooms
    • Bedrooms: 4
    • Bathrooms: 2
    Heating
    • Forced air, Gas
    Cooling
    • Central
    Appliances
    • Included: Dishwasher, Dryer, Washer
    • Laundry: In Unit
    Features
    • Flooring: Hardwood
    • Has fireplace: Yes
    Interior area
    • Total interior livable area: 1,848 sqft

    Property

    Parking
    • Total spaces: 2
    • Parking features: Garage - Attached, Off-street
    Lot
    • Size: 7,840 sqft
    Details
    • Parcel number: 5908203011

    Construction

    Type & style
    • Home type: SingleFamily
    Materials
    • Frame
    Condition
    • Year built: 1974

    Community & neighborhood

    Location
    • Region: Morrison

    Other

    Other facts
    • Cooling System: Air Conditioning
    • Laundry: In Unit
    • Parking Type: Garage

    Price history

    DateEventPrice
    9/28/2021Sold$500,000+150%$271/sqft
    Source: Public Record Report a problem
    5/2/2018Listing removed$2,500$1/sqft
    Source: Colorado Home Sales Report a problem
    4/15/2018Price change$2,500-3.8%$1/sqft
    Source: Colorado Home Sales Report a problem
    3/15/2018Listed for rent$2,600$1/sqft
    Source: MB Colorado Home Sales Inc #1814010 Report a problem
    5/25/2011Sold$200,000-2.4%$108/sqft
    Source: Public Record Report a problem
    4/13/2011Price change$205,000-4.7%$111/sqft
    Source: Coldwell Banker Residential Brokerage - Coldwell Banker Previews Devonshire #986120 Report a problem
    12/18/2010Price change$215,000-4.4%$116/sqft
    Source: NRT Denver #986120 Report a problem
    10/30/2010Listed for sale$225,000+9.8%$122/sqft
    Source: Coldwell Banker Residential BK #943512 Report a problem
    6/14/2002Sold$205,000+44.3%$111/sqft
    Source: Public Record Report a problem
    9/28/1999Sold$142,102+2.3%$77/sqft
    Source: Public Record Report a problem
    9/24/1997Sold$138,900$75/sqft
    Source: Public Record Report a problem

    Public tax history

    YearProperty taxesTax assessment
    2025$3,388 +0%$35,712 +3.3%
    2024$3,387 +36.1%$34,582
    2023$2,489 -1.3%$34,582 +38.6%
    2022$2,521 +13.8%$24,950 -2.8%
    2021$2,215 $25,668 +13.5%
    2020$2,215 +1.3%$22,612
    2019$2,188 +4%$22,612 +7.6%
    2018$2,105 $21,007
    2017$2,105 +22.6%$21,007 +17.5%
    2016$1,717 $17,880
    2015$1,717 +16.2%$17,880 +22.3%
    2014$1,478 +5.5%$14,625
    2013$1,401 +1.9%$14,625 +4.5%
    2012$1,375 -2.2%$14,000
    2011$1,406 +0%$14,000 -2.8%
    2010$1,405 -6.3%$14,410
    2009$1,500 +0.4%$14,410 -6.1%
    2008$1,495 +2.5%$15,340
    2007$1,458 +2.4%$15,340 +3.8%
    2006$1,425 +3.2%$14,780 +5.4%
    2005$1,381 +8.3%$14,020
    2004$1,275 -0.5%$14,020
    2003$1,282 +1.7%$14,020 +0.9%
    2002$1,261 +7.4%$13,890 +17.7%
    2001$1,174 +4.1%$11,800
    2000$1,127 $11,800

    Find assessor info on the county website

    Neighborhood: 80465

    Nearby schools

    GreatSchools rating
    Schools provided by the listing agent
    • Elementary: KENDALLVUE
    • Middle: Carmody Middle School
    • High: Bear Creek Senior High School
    • District: Jefferson County School District R - 1

    Source: The MLS. This data may not be complete. We recommend contacting the local school district to confirm school assignments for this home.

    Get a cash offer in 3 minutes
    Find out how much your home could sell for in as little as 3 minutes with a no-obligation cash offer.
    Estimated market value
    $570,200
    Get a cash offer in 3 minutes
    Find out how much your home could sell for in as little as 3 minutes with a no-obligation cash offer.
    Estimated market value
    $570,200