Welcome to this exceptional new construction located in the desirable Rolling Hills Addition P5, right in the heart of Lawton-Fort Sill. Showcasing “The Madison” floor plan, this home offers approximately 1,589 sq ft of thoughtfully designed living space with 3 bedrooms, 2 bathrooms, a spacious 2-car garage, and a charming covered patio. The open-concept layout is ideal for both everyday living and entertaining, with a beautifully designed kitchen featuring ample counter space, sleek cabinetry, a walk-in pantry, stainless steel appliances (including an under-counter microwave), and a large center island with breakfast bar seating. Stylish ceramic tile flooring and designer color choices add a modern, elegant touch throughout. The primary suite offers a serene retreat with a garden tub, separate shower, dual sink vanity, and a generous walk-in closet. Enjoy cozy evenings by the fireplace or peaceful mornings on the back patio. Built with quality craftsmanship, this home is ready to welcome you. Note: GPS may not accurately guide you—please text 405-370-5948 for directions.
Sold
$268,000
4304 SW Joanne Ln, Lawton, OK 73505
3beds
1,600sqft
Single Family Residence
Built in 2025
6,098 Square Feet Lot
$283,100 Zestimate®
$168/sqft
$2,137 Estimated rent
Home value
$283,100
$241,000 - $331,000
$2,137/mo
Zestimate® history
Owner options
List your home for rent
$2,137/mo
Rent Zestimate®
Find your next renter with Zillow Rental Manager. Plus, with online applications, you can quickly screen prospective tenants – for free.
$2,137/mo
Rent Zestimate®
Refinance and save
$1,660/mo
Est. payment
Refinancing to a lower rate could help reduce your monthly payments and save thousands over the life of the loan.
$1,660/mo
Est. payment
Explore your selling options
Work with a Zillow partner agent
Leverage their expertise and Zillow's premium Showcase listings to get your home seen by more buyers.
Get startedList with your own agent
Get your home in front of millions of buyers by listing it on Zillow.
Learn how to do itSell it yourself
Take full control of how buyers see your home on Zillow by listing For Sale by Owner (FSBO).
List your homeWhat's special
Beautifully designed kitchenDesigner color choicesOpen-concept layoutPrimary suiteGarden tubSeparate showerCeramic tile flooring
Zillow last checked:
Listing updated:
Listed by:
LEAH EARY 405-370-5948,
PROSPERA REALTY GROUP
Bought with:
Non Mls
Non Mls Firm
Source: Lawton BOR,MLS#: 169159
Facts & features
Interior
Bedrooms & bathrooms
- Bedrooms: 3
- Bathrooms: 2
- Full bathrooms: 2
Dining room
- Features: Separate
Heating
- Fireplace(s), Central, Natural Gas
Cooling
- Central-Electric, Ceiling Fan(s)
Appliances
- Included: Gas, Range/Oven, Vent Hood, Microwave, Dishwasher, Disposal, Gas Water Heater
- Laundry: Washer Hookup, Dryer Hookup, Utility Room
Features
- Kitchen Island, Walk-In Closet(s), Pantry, Quartz Countertops, One Living Area
- Flooring: Ceramic Tile, Carpet
- Windows: Double Pane Windows
- Has fireplace: Yes
- Fireplace features: Electric
Interior area
- Total structure area: 1,600
- Total interior livable area: 1,600 sqft
Property
Parking
- Total spaces: 2
- Parking features: Auto Garage Door Opener, Garage Door Opener
- Garage spaces: 2
Features
- Levels: One
- Patio & porch: Covered Porch
Lot
- Size: 6,098 Square Feet
- Dimensions: 50 x 120
- Features: Lawn Sprinkler
Construction
Type & style
- Home type: SingleFamily
- Property subtype: Single Family Residence
Materials
- Brick Veneer
- Foundation: Slab
- Roof: Composition,Ridge Vents
Condition
- Original
- Year built: 2025
Utilities & green energy
- Electric: City
- Gas: Natural
- Sewer: Public Sewer
- Water: Public
Community & HOA
Community
- Security: Security System
Location
- Region: Lawton
Financial & listing details
- Price per square foot: $168/sqft
- Annual tax amount: $1
- Price range: $268K - $268K
- Date on market: 7/8/2025
- Listing terms: VA Loan,FHA,Conventional,Cash
Price history
| Date | Event | Price |
|---|---|---|
| 10/15/2025 | Sold | $268,000-6%$168/sqft |
Source: Lawton BOR #169159 Report a problem | ||
| 9/15/2025 | Contingent | $285,000$178/sqft |
Source: Lawton BOR #169159 Report a problem | ||
| 8/8/2025 | Price change | $285,000-5%$178/sqft |
Source: Lawton BOR #169159 Report a problem | ||
| 7/8/2025 | Listed for sale | $299,900$187/sqft |
Source: Lawton BOR #169159 Report a problem | ||
Public tax history
Tax history is unavailable.
Neighborhood: 73505
Nearby homes
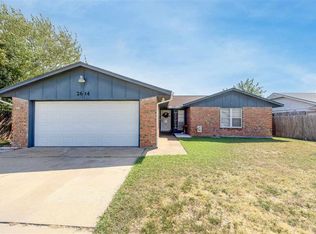
- $165,0003 bd2 ba1.6k sqft2614 NW Cedric Cir, Lawton, OK 73505Sold
- $7,000-- bd-- ba672 sqft1627 SW Dr Charles W Whitlow Ave, Lawton, OK 73505Off Market
- $64,8002 bd1 ba672 sqft1625 SW Dr Charles W Whitlow Ave, Lawton, OK 73505Off Market
- $89,2003 bd1 ba1.1k sqft403 NW 57th St, Lawton, OK 73505Off Market
- $154,7004 bd2 ba1.5k sqft5 NW 60th St, Lawton, OK 73505Off Market
- $128,6003 bd1 ba1.3k sqft424 NW 72nd St, Lawton, OK 73505Off Market
- $441,8003 bd2 ba2.1k sqft6820 SW Woodstock, Lawton, OK 73505Off Market
- $310,0004 bd3 ba2.2k sqft3137 NE Brentwood Dr, Lawton, OK 73505Sold
- $170,8003 bd1 ba1.5k sqft202 S 2nd Ave, Lawton, OK 73505Off Market
Nearby schools
GreatSchools rating
- 6/10Almor West Elementary SchoolGrades: PK-5Distance: 2.6 mi
- 3/10Eisenhower Middle SchoolGrades: 6-8Distance: 2.9 mi
- 5/10Eisenhower High SchoolGrades: 9-12Distance: 3 mi
Schools provided by the listing agent
- Elementary: Bishop
- Middle: Eisenhower
- High: Eisenhower
Source: Lawton BOR. This data may not be complete. We recommend contacting the local school district to confirm school assignments for this home.


Get pre-qualified for a loan
At Zillow Home Loans, we can pre-qualify you in as little as 5 minutes with no impact to your credit score.An equal housing lender. NMLS #10287.
Sell for more on Zillow
Get a Zillow Showcase℠ listing at no additional cost and you could sell for .
$283,100
2% more
+$5,662
With Zillow Showcase(estimated)
$288,762
- Oklahoma
- Comanche County
- Lawton
- 73505
- 4304 SW Joanne Ln
Nearby cities
Nearby neighborhoods
Nearby zip codes
Other Lawton Topics
