HUGE price reduction! Back on market through NO fault of seller. Buyer was fully approved and clear to close prior to termination. Repairs completed and property ready for quick closing. New roof installed June 2026.
Welcome to this well-appointed home in Mustang, offering a spacious open-concept layout designed for both everyday living and entertaining. The living area features a gas log fireplace and tall 10-foot ceilings that create a bright, open feel. The kitchen includes a gas cooktop, granite countertops, ample cabinetry, and a generously sized walk-in pantry. Granite surfaces are carried throughout the home for a cohesive, upgraded look.
A dedicated study with a closet provides flexible use as a home office, hobby room, or additional sleeping space if desired. The primary suite also features 10-foot ceilings, adding to the sense of space and comfort.
Additional highlights include deluxe cabinetry, a coffered ceiling detail, and a three-car garage with an integrated storage and workbench area. Thoughtful upgrades and functional design make this home one to see in person. Community has a nice pool and rec facility!
Sold for $330,000
Zillow last checked:
Listing updated:
Bought with:
Lecye Doolen, 150649
Community Real Estate
Source: MLSOK/OKCMAR as distributed by MLS GRID,MLS#: 1213435
Price history
| Date | Event | Price |
|---|---|---|
| 7/10/2026 | Sold | $330,000+0%$161/sqft |
Source:  MLSOK/OKCMAR as distributed by MLS GRID #1213435 Report a problem MLSOK/OKCMAR as distributed by MLS GRID #1213435 Report a problem | ||
| 6/10/2026 | Pending sale | $329,900$160/sqft |
Source: MLSOK/OKCMAR as distributed by MLS GRID #1213435 Report a problem | ||
| 5/20/2026 | Price change | $329,900-2.6%$160/sqft |
Source: MLSOK/OKCMAR as distributed by MLS GRID #1213435 Report a problem | ||
| 5/8/2026 | Listed for sale | $338,700$165/sqft |
Source: MLSOK/OKCMAR as distributed by MLS GRID #1213435 Report a problem | ||
| 3/20/2026 | Pending sale | $338,700$165/sqft |
Source: MLSOK/OKCMAR as distributed by MLS GRID #1213435 Report a problem | ||
| 2/10/2026 | Listed for sale | $338,700+35.8%$165/sqft |
Source: MLSOK/OKCMAR as distributed by MLS GRID #1213435 Report a problem | ||
| 1/3/2020 | Listing removed | $249,500$121/sqft |
Source: Urbanworks, Inc #794468 Report a problem | ||
| 2/19/2019 | Pending sale | $249,500$121/sqft |
Source: Urbanworks, Inc #794468 Report a problem | ||
| 2/19/2019 | Listed for sale | $249,500$121/sqft |
Source: Urbanworks, Inc #794468 Report a problem | ||
| 5/31/2018 | Sold | $249,500+667.7%$121/sqft |
Source: MLSOK/OKCMAR as distributed by MLS GRID #794468 Report a problem | ||
| 3/14/2016 | Sold | $32,500$16/sqft |
Source: Public Record Report a problem | ||
Nearby homes
- $374,6004 bd3 ba2.2k sqft4300 Saint Augustine St, Mustang, OK 73064Off Market

- $326,1004 bd3 ba1.9k sqft4216 Saint Augustine St, Mustang, OK 73064Off Market

- $315,6004 bd2 ba2k sqft4312 Saint Augustine St, Mustang, OK 73064Off Market
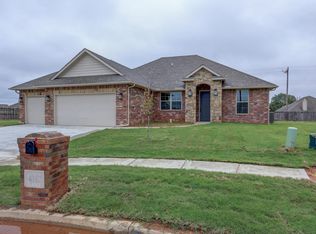
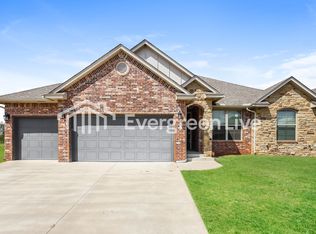
- $318,9004 bd2 ba1.8k sqft4305 Saint Augustine St, Mustang, OK 73064Off Market
Get a cash offer in 3 minutes
Find out how much your home could sell for in as little as 3 minutes with a no-obligation cash offer.
Estimated market value
$330,000
