Skip main navigation
Sold for $399,000
  • Tax assessed value
    $399,000

    4304 Saint Rose Way, Yreka, CA 96097

    4beds
    2baths
    1,958sqft
    Single Family Residence
    Built in ----
    2.6 Acres Lot
    $401,600 Zestimate®
    $204/sqft
    $2,128 Estimated rent

    Home value

    $401,600

    $297,000 - $542,000

    $2,128/mo

    Zestimate® history
    Loading
    Loading...

    Owner options

    List your home for rent

    $2,128/mo

    Rent Zestimate®

    Find your next renter with Zillow Rental Manager. Plus, with online applications, you can quickly screen prospective tenants – for free.

    Learn more

    $2,128/mo

    Rent Zestimate®

    Refinance and save

    $2,664/mo

    Est. payment

    Refinancing to a lower rate could help reduce your monthly payments and save thousands over the life of the loan.

    See today's rates

    $2,664/mo

    Est. payment

    Explore your selling options

    Work with a Zillow partner agent

    Leverage their expertise and Zillow's premium Showcase listings to get your home seen by more buyers.

    Get started

    List with your own agent

    Get your home in front of millions of buyers by listing it on Zillow.

    Learn how to do it

    Sell it yourself

    Take full control of how buyers see your home on Zillow by listing For Sale by Owner (FSBO).

    List your home

    What's special

    Large fireplaceShaded backyardSet among the treesPrivate hot tubEstablished grassDramatic wood ceilingsOpen floor plan
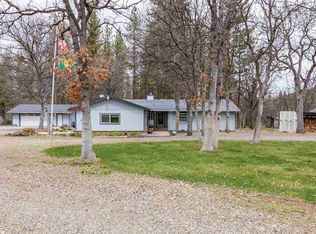
    Fabulous 4 bedroom, 2.5 bathroom home set among the trees in desirable South Yreka neighborhood. Great open floor plan with beautiful, dramatic wood ceilings and large fireplace. Spacious bedrooms and ample storage throughout. Stay cool in the shaded backyard with expansive deck, established grass and private hot tub. Plentiful water on shared well with private reverse osmosis system as well as an upgraded water purification system. One car attached garage, as well as covered carport and covered RV parking. Circular driveway and cement pad with basketball hoop. Is this the perfect house for you? Make an appointment to see this home today!

    Zillow last checked:

    Listing updated:

    Listed by:

    Amy M Fernandez 530-340-1199,

    Cornerstone Properties

    Bought with:

    Greg Ford, DRE #01801980

    West Coast Real Estate & Appraisals

    , DRE #null

    Source: SMLS,MLS#: 20250817MLS LogoOriginating MLS: Siskiyou Association of REALTORS

    Facts & features

    Interior

    Bedrooms & bathrooms
    • Bedrooms: 4
    • Bathrooms: 2
    Heating
    • Electric, Wood Stove
    Cooling
    • Heat Pump
    Appliances
    • Included: Cooktop, Double Oven, Dishwasher, Refrigerator
    • Laundry: Laundry in Utility Room
    Features
    • Built-in Features, Kitchen Island, Pantry, Skylights, Stall Shower, Tile Counters, Tub Shower
    • Flooring: Carpet, Laminate, Tile
    • Windows: Clad, Double Pane Windows, Some Window Treatments, Vinyl, Skylight(s)
    • Number of fireplaces: 1
    • Fireplace features: One, Insert, Living Room
    Interior area
    • Total interior livable area: 1,958 sqft

    Property

    Parking
    • Total spaces: 1
    • Parking features: Attached Carport, Attached, Garage, One Car Garage, RV Access/Parking
    • Attached garage spaces: 1
    • Has carport: Yes
    • Has uncovered spaces: Yes
    Features
    • Stories: 1
    • Exterior features: Dirt Driveway, Hot Tub/Spa, Mature Trees/Landscape
    • Has spa: Yes
    • Fencing: Wood
    • Has view: Yes
    • View description: Trees/Woods
    Lot
    • Size: 2.6 Acres
    • Dimensions: 287' x 380'
    • Features: Flat, Lawn
    • Topography: Level
    Details
    • Parcel number: 014583330000
    • Horses can be raised: Yes

    Construction

    Type & style
    • Home type: SingleFamily
    • Architectural style: Ranch
    • Property subtype: Single Family Residence
    Materials
    • Wood Siding
    • Roof: Composition

    Utilities & green energy

    • Water: Well
    • Utilities for property: Cable Available, Cellular Phone Reception, Electricity Available, High Speed Internet Available, Septic Available

    Community & HOA

    Location
    • Region: Yreka

    Financial & listing details

    • Price per square foot: $204/sqft
    • Tax assessed value: $399,000
    • Date on market: 7/7/2025
    • Cumulative days on market: 43 days
    • Electric utility on property: Yes
    • Road surface type: Dirt

    Price history

    DateEventPrice
    9/29/2025Sold$399,000$204/sqft
    Source: SMLS #20250817 Report a problem
    8/19/2025Pending sale$399,000$204/sqft
    Source: SMLS #20250817 Report a problem
    7/23/2025Price change$399,000-3.9%$204/sqft
    Source: SMLS #20250817 Report a problem
    7/7/2025Listed for sale$415,000+31.7%$212/sqft
    Source: SMLS #20250817 Report a problem
    10/25/2019Sold$315,000-3.1%$161/sqft
    Source: SMLS #114327 Report a problem
    9/4/2019Listed for sale$325,000$166/sqft
    Source: John L Scott Real Estate #114327 Report a problem

    Public tax history

    YearProperty taxesTax assessment
    2026-- $399,000 +15.8%
    2025$3,575 +1.5%$344,493 +2%
    2024$3,520 +1.9%$337,739 +2%
    2023$3,453 +2%$331,118 +2%
    2022$3,387 +1.7%$324,627 +2%
    2021$3,330 +0.7%$318,263 +1%
    2020$3,307 +55.5%$315,000 +55.6%
    2019$2,126 +2%$202,441 +2%
    2018$2,085 +1.9%$198,473 +2%
    2017$2,045 +2.4%$194,583 +2%
    2016$1,998 $190,768
    Find assessor info on the county website

    Neighborhood: 96097

    Nearby schools

    GreatSchools rating
    Get pre-qualified for a loan
    At Zillow Home Loans, we can pre-qualify you in as little as 5 minutes with no impact to your credit score.

    An equal housing lender. NMLS #10287.