Situated on a quiet cul-de-sac, this is the one you've been waiting for! Step inside where you’ll find the absolute pride of ownership. The living room has a wood-burning stove that’s ready to keep you warm on chilly evenings, turning ordinary evenings into cozy retreats. The primary bedroom is exceptionally large and complete with an en suite bathroom! The updated lower level has a spacious living area, bedroom, and half bath perfect for guests or an extension of your upstairs living. The screened-in porch makes for a lovely entertaining space in rain or shine! Outdoor living at its finest, the private and sprawling backyard is the perfect spot for hosting a BBQ with friends and provides just the right amount of sun and shade. Gather around the fire pit to enjoy a brisk fall evening gazing at the stars or have a relaxing soak in the hot tub after a long day. The spacious two-car garage has plenty of room for both of your vehicles and storage. The shed conveys so you can store tools and yard equipment. New landscaping, new roof, gutters, and windows (2021), new hot tub (2023) and new refrigerator (2024). Minutes to Fair Oaks Mall, Old Town Fairfax, all of your favorite restaurants, parks, and much more! Welcome Home!
Sold for $830,000
$830,000
4304 Salina Ct, Fairfax, VA 22030
4beds
1,702sqft
Single Family Residence
Built in 1962
0.35 Acres Lot
$2,417,500 Zestimate®
$488/sqft
$5,274 Estimated rent
Home value
$2,417,500
$2.30M - $2.54M
$5,274/mo
Zestimate® history
Owner options
List your home for rent
$5,274/mo
Rent Zestimate®
Find your next renter with Zillow Rental Manager. Plus, with online applications, you can quickly screen prospective tenants – for free.
$5,274/mo
Rent Zestimate®
Refinance and save
$5,248/mo
Est. payment
Refinancing to a lower rate could help reduce your monthly payments and save thousands over the life of the loan.
$5,248/mo
Est. payment
Explore your selling options
Work with a Zillow partner agent
Leverage their expertise and Zillow's premium Showcase listings to get your home seen by more buyers.
Get startedList with your own agent
Get your home in front of millions of buyers by listing it on Zillow.
Learn how to do itSell it yourself
Take full control of how buyers see your home on Zillow by listing For Sale by Owner (FSBO).
List your homeWhat's special
Zillow last checked:
Listing updated:
Listed by:
Sherilee Cronin 571-451-7577,
Compass,
Co-Listing Agent: Danielle M Adams 601-918-8235,
Compass
Bought with:
Unrepresented Buyer
Unrepresented Buyer Office
Source: Bright MLS,MLS#: VAFX2230842
Facts & features
Interior
Bedrooms & bathrooms
- Bedrooms: 4
- Bathrooms: 3
- Full bathrooms: 2
- 1/2 bathrooms: 1
- Main level bathrooms: 2
- Main level bedrooms: 3
Rooms
- Room types: Living Room, Dining Room, Primary Bedroom, Bedroom 2, Bedroom 3, Bedroom 4, Bathroom 2, Bathroom 3, Primary Bathroom
Primary bedroom
- Level: Main
Bedroom 2
- Level: Main
Bedroom 3
- Level: Main
Bedroom 4
- Level: Lower
Primary bathroom
- Level: Main
Bathroom 2
- Level: Main
Bathroom 3
- Level: Lower
Dining room
- Level: Main
Living room
- Level: Lower
Living room
- Level: Main
Screened porch
- Level: Main
Heating
- Forced Air, Natural Gas
Cooling
- Central Air, Electric
Appliances
- Included: Microwave, Dishwasher, Disposal, Refrigerator, Washer, Oven/Range - Gas, Dryer, Gas Water Heater
- Laundry: Washer In Unit, Dryer In Unit, Lower Level
Features
- Bathroom - Tub Shower, Bathroom - Walk-In Shower, Ceiling Fan(s), Dining Area, Crown Molding, Exposed Beams, Floor Plan - Traditional, Kitchen - Gourmet, Kitchen - Table Space, Primary Bath(s), Pantry, Recessed Lighting, Walk-In Closet(s), Upgraded Countertops, Dry Wall
- Flooring: Hardwood, Carpet, Wood
- Windows: Window Treatments
- Basement: Finished,Walk-Out Access,Connecting Stairway,Heated,Interior Entry,Windows
- Has fireplace: No
- Fireplace features: Wood Burning Stove
Interior area
- Total structure area: 1,702
- Total interior livable area: 1,702 sqft
- Finished area above ground: 1,345
- Finished area below ground: 357
Property
Parking
- Total spaces: 2
- Parking features: Garage Door Opener, Inside Entrance, Garage Faces Front, Driveway, Detached
- Garage spaces: 2
- Has uncovered spaces: Yes
Accessibility
- Accessibility features: None
Features
- Levels: Multi/Split,Three
- Stories: 3
- Patio & porch: Porch, Screened, Patio, Screened Porch
- Exterior features: Extensive Hardscape, Lighting
- Pool features: None
- Has spa: Yes
- Spa features: Bath, Hot Tub
- Fencing: Full
Lot
- Size: 0.35 Acres
- Features: Front Yard, Landscaped, Rear Yard, Cul-De-Sac
Details
- Additional structures: Above Grade, Below Grade
- Parcel number: 0573 07 0246
- Zoning: 130
- Special conditions: Standard
Construction
Type & style
- Home type: SingleFamily
- Property subtype: Single Family Residence
Materials
- Vinyl Siding
- Foundation: Slab
- Roof: Architectural Shingle
Condition
- Excellent
- New construction: No
- Year built: 1962
Utilities & green energy
- Sewer: Public Sewer
- Water: Public
Community & HOA
Community
- Subdivision: Fairfax Villa
HOA
- Has HOA: No
Location
- Region: Fairfax
Financial & listing details
- Price per square foot: $488/sqft
- Tax assessed value: $689,380
- Annual tax amount: $7,986
- Date on market: 4/11/2025
- Listing agreement: Exclusive Right To Sell
- Listing terms: Cash,VA Loan,Conventional,FHA
- Inclusions: Shed, Hot Tub, Fire Pit
- Ownership: Fee Simple
Price history
| Date | Event | Price |
|---|---|---|
| 7/25/2026 | Listing removed | $2,492,000$1,464/sqft |
Source:  Bright MLS #VAFX2294826 Report a problem Bright MLS #VAFX2294826 Report a problem | ||
| 3/19/2026 | Listed for sale | $2,492,000+200.2%$1,464/sqft |
Source: Bright MLS #VAFX2294826 Report a problem | ||
| 4/23/2025 | Sold | $830,000-2.2%$488/sqft |
Source: Bright MLS #VAFX2230842 Report a problem | ||
| 4/11/2025 | Contingent | $849,000$499/sqft |
Source: Bright MLS #VAFX2230842 Report a problem | ||
| 4/11/2025 | Listed for sale | $849,000+63.6%$499/sqft |
Source: Bright MLS #VAFX2230842 Report a problem | ||
| 5/20/2015 | Sold | $519,000$305/sqft |
Source: Public Record Report a problem | ||
| 4/6/2015 | Pending sale | $519,000$305/sqft |
Source: Samson Properties #FX8581063 Report a problem | ||
| 3/27/2015 | Listed for sale | $519,000+187.7%$305/sqft |
Source: Samson Properties #FX8581063 Report a problem | ||
| 3/31/1994 | Sold | $180,400$106/sqft |
Source: Public Record Report a problem | ||
Public tax history
| Year | Property taxes | Tax assessment |
|---|---|---|
| 2025 | $7,969 +7.8% | $689,380 +8.1% |
| 2024 | $7,391 +3.4% | $637,970 +0.7% |
| 2023 | $7,151 +2.2% | $633,650 +3.6% |
| 2022 | $6,997 | $611,860 +14% |
| 2021 | -- | $536,910 +11% |
| 2020 | $5,724 +1.1% | $483,690 +1.1% |
| 2019 | $5,663 +6.3% | $478,490 +6.3% |
| 2018 | $5,326 +1.9% | $449,980 |
| 2017 | $5,224 +0.1% | $449,980 -0.2% |
| 2016 | $5,221 +5.4% | $450,660 +1.5% |
| 2015 | $4,953 +5.5% | $443,820 +5.3% |
| 2014 | $4,694 | $421,550 +6.4% |
| 2013 | -- | $396,280 +8.8% |
| 2012 | -- | $364,250 |
| 2011 | -- | $364,250 +1.5% |
| 2010 | -- | $358,790 -7% |
| 2009 | -- | $385,780 -14.3% |
| 2008 | -- | $450,300 -9.6% |
| 2007 | -- | $498,180 +70.6% |
| 2003 | -- | $292,030 +25.4% |
| 2002 | -- | $232,815 +25.1% |
| 2001 | -- | $186,030 |
Find assessor info on the county website
Neighborhood: George Mason
Nearby homes
- $796,3005 bd2 ba1.9k sqft4302 Salina Ct, Fairfax, VA 22030Off Market
- $768,7005 bd3 ba1.3k sqft4306 Salina Ct, Fairfax, VA 22030Off Market
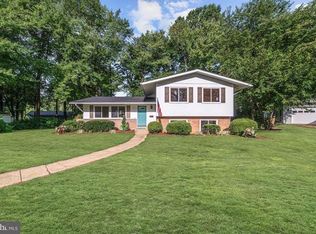
- $754,5004 bd2 ba1.5k sqft11104 Del Rio Dr, Fairfax, VA 22030Off Market
- $828,4004 bd3 ba2k sqft11106 Del Rio Dr, Fairfax, VA 22030Off Market

- $741,6005 bd2 ba1.9k sqft4308 Andes Dr, Fairfax, VA 22030Off Market
- $766,7004 bd3 ba1.3k sqft4310 Andes Dr, Fairfax, VA 22030Off Market
- $796,9005 bd2 ba1.7k sqft11102 Del Rio Dr, Fairfax, VA 22030Off Market
- $796,5006 bd3 ba1.8k sqft4308 Salina Ct, Fairfax, VA 22030Off Market
Nearby schools
GreatSchools rating
- 9/10Fairfax Villa Elementary SchoolGrades: PK-6Distance: 0.4 mi
- 9/10Frost Middle SchoolGrades: 7-8Distance: 3 mi
- 9/10Woodson High SchoolGrades: 9-12Distance: 2.8 mi
Schools provided by the listing agent
- Elementary: Fairfax Villa
- Middle: Frost
- High: Woodson
- District: Fairfax County Public Schools
Source: Bright MLS. This data may not be complete. We recommend contacting the local school district to confirm school assignments for this home.
Get a cash offer in 3 minutes
Find out how much your home could sell for in as little as 3 minutes with a no-obligation cash offer.
Estimated market value
$2,417,500
Get a cash offer in 3 minutes
Find out how much your home could sell for in as little as 3 minutes with a no-obligation cash offer.
Estimated market value
$2,417,500
- Virginia
- Fairfax County
- Fairfax
- 22030
- George Mason
- 4304 Salina Ct
Nearby cities
Nearby neighborhoods
Nearby zip codes
Other Fairfax Topics
