LOCATION • LOCATION • LOCATION! Carefree Living in highly coveted Sweetwater Estates, where community, convenience, and comfort come together seamlessly. This beautifully maintained 4-bedroom, 2 full and 1 half-bath home offers exceptional upgrades and timeless style throughout. The heart of the home features rich oak kitchen cabinetry paired with stunning quartz countertops, creating the perfect blend of warmth and sophistication. Designed for both everyday living and entertainment, the home includes impact-rated doors and windows for peace of mind and energy efficiency. Major updates provide added value and confidence, including New AC and ductwork (2022) - Hot water heater (2024) - Electric pool heater (2024) - Propane fireplace - Electric vehicle charging station The spacious primary suite is a true retreat, showcasing a spa-inspired bath designed for relaxation and luxury. Step outside to your private outdoor oasis featuring a paver driveway, rear patio, and walkways. The pool area includes a convenient separate entrance to the pool bath — ideal for entertaining family and guests. Perfectly positioned in a prime central location - Minutes to Tampa International Airport/ Berkeley Preparatory School/International Plaza and Bay Street. This is more than a home — it’s a lifestyle. Sweetwater Estates is a rare find. Don’t miss this exceptional opportunity to live in one of Tampa’s most desirable neighborhoods. This home was unaffected by recent hurricanes.
Sold for $715,000
$715,000
4304 SALTWATER BOULEVARD #A, TAMPA, FL 33615
4beds
2,435sqft
Single Family Residence
Built in 1981
2,393 Square Feet Lot
$704,000 Zestimate®
$294/sqft
$3,065 Estimated rent
Home value
$704,000
$655,000 - $760,000
$3,065/mo
Zestimate® history
Owner options
List your home for rent
$3,065/mo
Rent Zestimate®
Find your next renter with Zillow Rental Manager. Plus, with online applications, you can quickly screen prospective tenants – for free.
$3,065/mo
Rent Zestimate®
Refinance and save
$5,034/mo
Est. payment
Refinancing to a lower rate could help reduce your monthly payments and save thousands over the life of the loan.
$5,034/mo
Est. payment
Explore your selling options
Work with a Zillow partner agent
Leverage their expertise and Zillow's premium Showcase listings to get your home seen by more buyers.
Get startedList with your own agent
Get your home in front of millions of buyers by listing it on Zillow.
Learn how to do itSell it yourself
Take full control of how buyers see your home on Zillow by listing For Sale by Owner (FSBO).
List your homeWhat's special
Propane fireplaceStunning quartz countertopsElectric vehicle charging stationRear patioSpacious primary suiteImpact-rated doors and windowsRich oak kitchen cabinetry
Zillow last checked:
Listing updated:
Listed by:
Debra Robbins 508-400-0714,
PRG REALTY LLC 508-400-0714
Bought with:
Pete VanSon, 3617521
ABALARIS
Source: Stellar MLS,MLS#: TB8478692 Originating MLS: Suncoast Tampa
Originating MLS: Suncoast Tampa
Facts & features
Interior
Bedrooms & bathrooms
- Bedrooms: 4
- Bathrooms: 3
- Full bathrooms: 2
- 1/2 bathrooms: 1
Primary bedroom
- Features: En Suite Bathroom, Walk-In Closet(s)
- Level: First
Bedroom 2
- Features: Built-in Closet
- Level: First
Bedroom 3
- Features: Built-in Closet
- Level: First
Bedroom 4
- Features: Built-in Closet
- Level: First
Bathroom 1
- Features: Stone Counters, Built-in Closet
- Level: First
Bathroom 2
- Features: Shower No Tub, Single Vanity, No Closet
- Level: First
Bathroom 3
- Features: No Closet
- Level: First
Dining room
- Features: No Closet
- Level: First
Family room
- Features: No Closet
- Level: First
Kitchen
- Features: Granite Counters, No Closet
- Level: First
Laundry
- Features: Storage Closet
- Level: First
Living room
- Features: No Closet
- Level: First
Heating
- Heat Pump
Cooling
- Central Air
Appliances
- Included: Dishwasher, Dryer, Electric Water Heater, Exhaust Fan, Microwave, Range, Refrigerator, Washer
- Laundry: Laundry Room
Features
- Ceiling Fan(s), Eating Space In Kitchen, L Dining, Primary Bedroom Main Floor, Solid Wood Cabinets, Stone Counters, Thermostat, Walk-In Closet(s)
- Flooring: Tile
- Doors: Sliding Doors
- Windows: Window Treatments
- Has fireplace: Yes
- Fireplace features: Family Room, Non Wood Burning
Interior area
- Total structure area: 3,555
- Total interior livable area: 2,435 sqft
Property
Parking
- Total spaces: 2
- Parking features: Garage - Attached
- Attached garage spaces: 2
Features
- Levels: One
- Stories: 1
- Exterior features: Irrigation System, Lighting, Private Mailbox, Private Yard
- Has private pool: Yes
- Pool features: Gunite, Heated, In Ground, Salt Water, Screen Enclosure
Lot
- Size: 2,393 Square Feet
Details
- Additional parcels included: U-12-29-17-0GI-000002-0004A.0
- Parcel number: U1229170GI00000200004.0
- Zoning: RSC-6
- Special conditions: None
Construction
Type & style
- Home type: SingleFamily
- Property subtype: Single Family Residence
Materials
- Block
- Foundation: Slab
- Roof: Shingle
Condition
- New construction: No
- Year built: 1981
Utilities & green energy
- Sewer: Public Sewer
- Water: Public
- Utilities for property: BB/HS Internet Available, Electricity Connected, Propane, Sewer Connected, Street Lights, Underground Utilities, Water Connected
Community & HOA
Community
- Pet fee: $0 monthly
- Subdivision: SWEETWATER SUB
HOA
- Has HOA: Yes
- HOA fee: $104 monthly
- HOA name: Wise Property Managemenbt
- HOA phone: 813-968-5665
Location
- Region: Tampa
Financial & listing details
- Price per square foot: $294/sqft
- Annual tax amount: $4,351
- Date on market: 2/20/2026
- Cumulative days on market: 7 days
- Ownership: Fee Simple
- Total actual rent: 0
- Electric utility on property: Yes
- Road surface type: Asphalt
Price history
| Date | Event | Price |
|---|---|---|
| 3/25/2026 | Sold | $715,000-4.5%$294/sqft |
Source:  Stellar MLS #TB8478692 Report a problem Stellar MLS #TB8478692 Report a problem | ||
| 3/4/2026 | Pending sale | $749,000$308/sqft |
Source: Stellar MLS #TB8478692 Report a problem | ||
| 2/20/2026 | Listed for sale | $749,000$308/sqft |
Source: Stellar MLS #TB8478692 Report a problem | ||
Public tax history
Tax history is unavailable.
Neighborhood: Town 'n' Country
Nearby homes
- $715,0004 bd2 ba2.4k sqft4304 Saltwater Blvd, Tampa, FL 33615Sold
- $712,3004 bd2 ba2.2k sqft4305 Deepwater Ln, Rocky Point, FL 33615Off Market
- $647,2003 bd2 ba1.8k sqft4302 Saltwater Blvd, Rocky Point, FL 33615Off Market
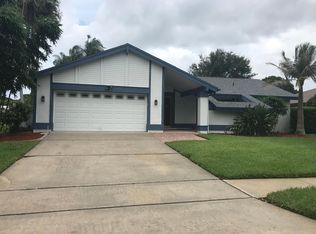
- $612,8004 bd2 ba1.9k sqft4303 Deepwater Ln, Rocky Point, FL 33615Off Market
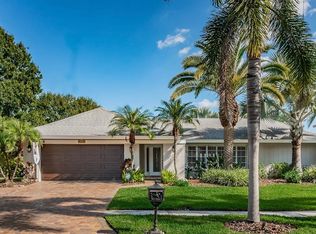
- $788,4004 bd3 ba2.4k sqft4301 Deepwater Ln, Tampa, FL 33615Off Market
- $612,1003 bd2 ba2k sqft4305 Saltwater Blvd, TAMPA, FL 33615Off Market
- $773,4004 bd2 ba2.8k sqft4307 Deepwater Ln, Rocky Point, FL 33615Off Market
- $4,0003 bd3 ba2.6k sqft4301 Saltwater Blvd, Rocky Point, FL 33615For Rent
Nearby schools
GreatSchools rating
- 2/10Bay Crest Elementary SchoolGrades: PK-5Distance: 1 mi
- 3/10Webb Middle SchoolGrades: 6-8Distance: 1.5 mi
- 6/10Alonso High SchoolGrades: 9-12Distance: 3.8 mi
Schools provided by the listing agent
- Elementary: Dickenson-HB
- High: Alonso-HB
Source: Stellar MLS. This data may not be complete. We recommend contacting the local school district to confirm school assignments for this home.
Get a cash offer in 3 minutes
Find out how much your home could sell for in as little as 3 minutes with a no-obligation cash offer.
Estimated market value
$704,000
Get a cash offer in 3 minutes
Find out how much your home could sell for in as little as 3 minutes with a no-obligation cash offer.
Estimated market value
$704,000
- Florida
- Hillsborough County
- Tampa
- 33615
- Town 'n' Country
- 4304 SALTWATER BOULEVARD Unit A
Nearby cities
Nearby neighborhoods
Nearby zip codes
Other Tampa Topics
