Skip main navigation
Off market
  • $843,400

    4304 Saratoga Dr, Bethlehem, PA 18020

    4beds
    4baths
    3,311sqft
    SingleFamily
    Built in 2016
    1.15 Acres Lot
    $843,400 Zestimate®
    $255/sqft
    $3,739 Estimated rent

    Home value

    $843,400

    $801,000 - $886,000

    $3,739/mo

    Zestimate® history
    Loading
    Loading...

    Owner options

    List your home for rent

    $3,739/mo

    Rent Zestimate®

    Find your next renter with Zillow Rental Manager. Plus, with online applications, you can quickly screen prospective tenants – for free.

    Learn more

    $3,739/mo

    Rent Zestimate®

    Refinance and save

    $4,568/mo

    Est. payment

    Refinancing to a lower rate could help reduce your monthly payments and save thousands over the life of the loan.

    See today's rates

    $4,568/mo

    Est. payment

    Explore your selling options

    Work with a Zillow partner agent

    Leverage their expertise and Zillow's premium Showcase listings to get your home seen by more buyers.

    Get started

    List with your own agent

    Get your home in front of millions of buyers by listing it on Zillow.

    Learn how to do it

    Sell it yourself

    Take full control of how buyers see your home on Zillow by listing For Sale by Owner (FSBO).

    List your home

    What's special

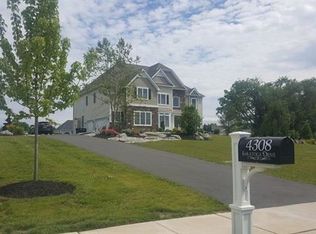
    Welcome to Saratoga Farms! A well-planned neighborhood with attention to healthy living that features sidewalks throughout and a community park. It's truly a wonderful place to call home. This lovely property on Saratoga Drive is the sought after Bellwood Traditional model. Featuring custom changes and upscale finishes this home will impress even the most discerning of buyers. It is architecturally designed throughout to allow definition of rooms coupled with an open concept feeling. Light fills and warms the first floor of this home with windows at every turn and the hardwood flooring gleams throughout. An ideal kitchen features a center island, loads of soft-close cabinetry, GE appliances and a generous breakfast area which overlooks the landscaped property. The elegant dining room and spacious family room featuring a gas fireplace allow you to entertain your family and guests in style and comfort. A private study with french doors is a welcome bonus. That's not all- the guest powder room and an oversized laundry room with utility sink complete this level. Generous bedrooms and private living space grace the second floor. The master suite will delight with a tray ceiling, plush, wall to wall carpeting, a well appointed master bathroom and a walk in closet. Three further bedrooms all with extra large closets for a growing family or overnight friends and visitors. Looking for more? Your new home also features a finished lower level with space for whatever your family needs. There is plenty of space for a bar, home theater or second office. And more storage than you can fill. Extend your living space and enjoy all-season outdoor living while nestled under the oversized pavilion on the custom 34'x 22' stamped concrete patio. This space features a wood burning brick fireplace, mood lighting, outdoor fan and retractable privacy screens. Plenty of space in the 3-car oversized garage as well extra parking on the driveway.Ideally located in the Lehigh Valley and Nazareth School District. Access to all the major highways (33/78/22) and moments to NJ, NYC and Philly and beyond. 2020-06-12

    This property is not currently displayed as for sale or rent on Zillow. This may be different from what's on other websites or public sources.

    Facts & features

    Interior

    Bedrooms & bathrooms
    • Bedrooms: 4
    • Bathrooms: 4
    Heating
    • Electric
    Cooling
    • Central
    Features
    • Basement: Finished
    • Has fireplace: Yes
    • Fireplace features: Electric
    Interior area
    • Total interior livable area: 3,311 sqft

    Property

    Parking
    • Total spaces: 3
    • Parking features: On-street, Garage
    Features
    • Exterior features: Other
    Lot
    • Size: 1.15 Acres
    Details
    • Parcel number: L761340418

    Construction

    Type & style
    • Home type: SingleFamily
    • Architectural style: Colonial
    Condition
    • Year built: 2016

    Community & HOA

    HOA
    • Has HOA: Yes
    • HOA fee: $25 monthly
    Location
    • Region: Bethlehem

    Financial & listing details

    • Price per square foot: $255/sqft
    • Tax assessed value: $271,000
    • Annual tax amount: $10,099

    Price history

    DateEventPrice
    6/15/2020Sold$589,000-0.2%$178/sqft
    Source: Berkshire Hathaway HomeServices Fox & Roach #PANH105942_18020 Report a problem
    2/10/2020Listing removed$589,900$178/sqft
    Source: BHHS Fox & Roach Bethlehem #632168 Report a problem
    2/6/2020Listed for sale$589,900+21%$178/sqft
    Source: BHHS Fox & Roach Bethlehem #PANH105942 Report a problem
    9/14/2016Sold$487,632+261.2%$147/sqft
    Source: Public Record Report a problem
    6/22/2016Sold$135,000$41/sqft
    Source: Public Record Report a problem

    Public tax history

    YearProperty taxesTax assessment
    2025$10,099 +2.4%$135,500
    2024$9,866 +1%$135,500
    2023$9,770 $135,500
    2022$9,770 +511%$135,500
    2021$1,599 $135,500
    2020$1,599 $135,500
    2018$1,599 $135,500
    2017-- $135,500 +6675%
    2016-- $2,000
    Find assessor info on the county website

    Neighborhood: 18020

    Nearby schools

    GreatSchools rating
    Get a cash offer in 3 minutes
    Find out how much your home could sell for in as little as 3 minutes with a no-obligation cash offer.
    Estimated market value
    $843,400
    Get a cash offer in 3 minutes
    Find out how much your home could sell for in as little as 3 minutes with a no-obligation cash offer.
    Estimated market value
    $843,400