Skip main navigation
Sold for $1,132,000
  • Listed by: KellerWilliamsWestVenturaCount • Dennis Aubery • Contact: 805-300-8577
    Bought with: Berkshire Hathaway HomeServices California Realty
    $1,132,000

    4304 Scholartree Ct, Moorpark, CA 93021

    4beds
    2,553sqft
    Single Family Residence
    Built in 2002
    6,911 Square Feet Lot
    $1,163,100 Zestimate®
    $443/sqft
    $5,337 Estimated rent

    Home value

    $1,163,100

    $1.10M - $1.22M

    $5,337/mo

    Zestimate® history
    Loading
    Loading...

    Owner options

    List your home for rent

    $5,337/mo

    Rent Zestimate®

    Find your next renter with Zillow Rental Manager. Plus, with online applications, you can quickly screen prospective tenants – for free.

    Learn more

    $5,337/mo

    Rent Zestimate®

    Refinance and save

    $7,258/mo

    Est. payment

    Refinancing to a lower rate could help reduce your monthly payments and save thousands over the life of the loan.

    See today's rates

    $7,258/mo

    Est. payment

    Explore your selling options

    Work with a Zillow partner agent

    Leverage their expertise and Zillow's premium Showcase listings to get your home seen by more buyers.

    Get started

    List with your own agent

    Get your home in front of millions of buyers by listing it on Zillow.

    Learn how to do it

    Sell it yourself

    Take full control of how buyers see your home on Zillow by listing For Sale by Owner (FSBO).

    List your home

    What's special

    Cozy fireplaceStacked stoneLush landscapeNewer washerSpacious two carLarge sinkSubway tiles
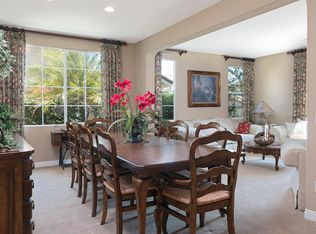
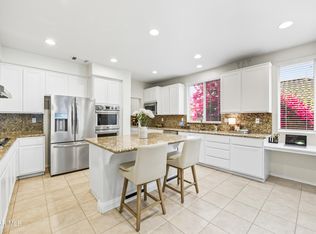
    This gorgeous 4 bedroom, 3 bath one story home is located on a cul de sac in the gated community of Toscana at Seranata. The lush landscape and captivating curb appeal are enhanced by a cozy front patio, stacked stone and stamped concrete. This sought after floor plan is open in concept and includes large kitchen with newer refrigerator, large island with plenty of seating. The kitchen offers lots of counter and storage space. There is a formal living room, dining. The family room has a cozy fireplace with scenic view of the spacious back yard. The primary bedroom is generous in size as is the primary bath which includes a walk in closet with organizers, shower, TOTO style toilet, features subway tiles, with a pebble tile floor. The laundry room includes newer washer & dryer, large sink and storage cabinets. The garage is a spacious two car with cabinetry, Tesla Solar Energy System, paid in full, and Tesla Power Wall.

    Zillow last checked:

    Listing updated:

    Listed by:

    Dennis Aubery DRE #00979849 (805)300-8577,

    KellerWilliamsWestVenturaCount

    Bought with:

    Dennis Aubery, DRE #00979849

    Berkshire Hathaway HomeServices California Realty

    Bridget Steffensen, DRE #01754416

    T.N.G. Real Estate Consultants

    Source: CRMLS,MLS#: V1-21471MLS LogoOriginating MLS: California Regional MLS (Ventura & Pasadena-Foothills AORs)

    Facts & features

    Interior

    Bedrooms & bathrooms
    • Bedrooms: 4
    • Bathrooms: 3
    • Full bathrooms: 1
    • 3/4 bathrooms: 1
    • 1/2 bathrooms: 1
    Rooms
    • Room types: Attic, Bedroom, Entry/Foyer, Family Room, Foyer, Kitchen, Laundry, Living Room, Primary Bathroom, Primary Bedroom, Other, Dining Room
    Primary bedroom
    • Features: Primary Suite
    Primary bedroom
    • Features: Main Level Primary
    Bedroom
    • Features: All Bedrooms Down
    Bedroom
    • Features: Bedroom on Main Level
    Bathroom
    • Features: Bathroom Exhaust Fan, Bathtub, Closet, Dual Sinks, Enclosed Toilet, Low Flow Plumbing Fixtures, Soaking Tub, Separate Shower, Tile Counters, Upgraded
    Kitchen
    • Features: Kitchen Island, Kitchen/Family Room Combo, Pots & Pan Drawers, Tile Counters
    Other
    • Features: Walk-In Closet(s)
    Heating
    • Forced Air
    Cooling
    • Central Air
    Appliances
    • Included: 6 Burner Stove, Built-In Range, Convection Oven, Dishwasher, Electric Water Heater, Gas Cooktop, Gas Water Heater, High Efficiency Water Heater, Microwave, Refrigerator, Range Hood, Self Cleaning Oven, Tankless Water Heater, Vented Exhaust Fan
    • Laundry: Laundry Room
    Features
    • Breakfast Bar, Breakfast Area, Ceramic Counters, Separate/Formal Dining Room, High Ceilings, Pantry, Pull Down Attic Stairs, Storage, Tile Counters, Unfurnished, Wired for Sound, All Bedrooms Down, Attic, Bedroom on Main Level, Dressing Area, Entrance Foyer, Main Level Primary, Primary Suite, Walk-In Closet(s)
    • Flooring: Vinyl
    • Windows: Double Pane Windows, Plantation Shutters
    • Has fireplace: Yes
    • Fireplace features: Family Room, Free Standing, Gas Starter
    • Common walls with other units/homes: No Common Walls
    Interior area
    • Total interior livable area: 2,553 sqft

    Property

    Parking
    • Total spaces: 2
    • Parking features: Concrete, Driveway, Garage, Garage Door Opener
    • Attached garage spaces: 2
    Accessibility
    • Accessibility features: No Stairs
    Features
    • Levels: One
    • Stories: 1
    • Entry location: yes
    • Patio & porch: Concrete
    • Pool features: None
    • Spa features: None
    • Fencing: Masonry,Wrought Iron
    • Has view: Yes
    • View description: Hills
    Lot
    • Size: 6,911 Square Feet
    • Features: Back Yard, Lawn
    Details
    • Parcel number: 5120390205
    • Special conditions: Standard
    • Other equipment: Satellite Dish

    Construction

    Type & style
    • Home type: SingleFamily
    • Architectural style: Bungalow,Traditional
    • Property subtype: Single Family Residence
    Materials
    • Stucco
    • Foundation: Permanent
    • Roof: Flat Tile
    Condition
    • Turnkey
    • Year built: 2002

    Utilities & green energy

    • Electric: 220 Volts For Spa
    • Sewer: Public Sewer
    • Water: Public
    • Utilities for property: Sewer Connected, See Remarks

    Community & HOA

    Community
    • Features: Biking, Hiking, Gated
    • Security: Carbon Monoxide Detector(s), Gated Community, Key Card Entry, Smoke Detector(s)
    • Subdivision: Toscana @ Serenata-467
    HOA
    • Has HOA: Yes
    • Amenities included: Other
    • HOA fee: $145 monthly
    • HOA name: Toscana
    • HOA phone: 000-000-0000
    Location
    • Region: Moorpark

    Financial & listing details

    • Price per square foot: $443/sqft
    • Tax assessed value: $518,275
    • Annual tax amount: $6,150
    • Date on market: 1/10/2024
    • Cumulative days on market: 28 days
    • Listing terms: Conventional

    Price history

    DateEventPrice
    2/9/2024Sold$1,132,000-3.2%$443/sqft
    Source: CRMLS #V1-21471 Report a problem
    2/7/2024Pending sale$1,169,000$458/sqft
    Source: CRMLS #V1-21471 Report a problem
    1/21/2024Contingent$1,169,000$458/sqft
    Source: CRMLS #V1-21471 Report a problem
    1/10/2024Listed for sale$1,169,000+3.5%$458/sqft
    Source: CRMLS #V1-21471 Report a problem
    5/18/2023Sold$1,130,000+2.4%$443/sqft
    Source: CSMAOR #223001196 Report a problem
    4/9/2023Contingent$1,103,000$432/sqft
    Source: CRMLS #223001196 Report a problem
    4/1/2023Listed for sale$1,103,000+46.1%$432/sqft
    Source: CRMLS #223001196 Report a problem
    6/24/2004Sold$755,000+20.8%$296/sqft
    Source: Public Record Report a problem
    6/27/2003Sold$625,000+24.8%$245/sqft
    Source: Public Record Report a problem
    12/18/2002Sold$501,000$196/sqft
    Source: Public Record Report a problem

    Public tax history

    YearProperty taxesTax assessment
    2025$6,150 -46.6%$518,275 -55%
    2024$11,507 $1,152,600 +11.7%
    2023$11,507 +2.2%$1,031,757 +2%
    2022$11,263 +18.2%$1,011,527 +20.9%
    2021$9,530 +4.5%$837,000 +3.7%
    2020$9,124 +0.9%$807,000 +0.6%
    2019$9,042 +3.5%$802,000 +4.7%
    2018$8,732 -0.2%$766,000 +0.5%
    2017$8,749 +13.6%$762,000 +14.4%
    2016$7,702 +0.2%$666,000 +0.3%
    2015$7,687 +8.3%$664,000 +2.3%
    2014$7,096 $649,000 +9.1%
    2013-- $595,000 +12.5%
    2012-- $529,000 -3.6%
    2011-- $549,000 -11%
    2009-- $617,000 -23%
    2007-- $801,212 +2%
    2006-- $785,502 +2%
    2005-- $770,100 +53.8%
    2003-- $500,705 +186%
    2002-- $175,100 +116.3%
    2001$1,265 $80,939
    Find assessor info on the county website

    Neighborhood: 93021

    Nearby schools

    GreatSchools rating
    Get a cash offer in 3 minutes
    Find out how much your home could sell for in as little as 3 minutes with a no-obligation cash offer.
    Estimated market value
    $1,163,100
    Get a cash offer in 3 minutes
    Find out how much your home could sell for in as little as 3 minutes with a no-obligation cash offer.
    Estimated market value
    $1,163,100