Welcome to this well-maintained original owner 4-bedroom, 3-bathroom home that boasts a 1st floor In Law Suite. The beautifully appointed kitchen showcases built in double wall ovens, stainless steel appliances and ample prep and storage space. Featuring a spacious floor plan and a versatile second-floor loft, this home offers plenty of room for comfortable living, working, entertaining, and outdoor enjoyment. Situated on a generous 10,019-square-foot lot with abundant parking. Ideally located just minutes from Downtown Raleigh, this home offers easy access to the city's dining, shopping, and entertainment, while remaining tucked within an established residential community. A wonderful opportunity to own a spacious, well-cared-for home with both value and long-term potential.
Pending
$350,000
4304 Sir Julian Ct, Raleigh, NC 27610
4beds
2,415sqft
Single Family Residence
Built in 2019
10,018 Square Feet Lot
$346,100 Zestimate®
$145/sqft
$25/mo HOA
What's special
Versatile second-floor loftBeautifully appointed kitchenSpacious floor planStainless steel appliancesAbundant parking
- 17 days
- 862
- 102
Zillow last checked:
Listing updated:
Listed by:
Erica Renee Edwards 919-345-5310,
EXP Realty LLC
Source: Doorify MLS,MLS#: 10189260
Facts & features
Interior
Bedrooms & bathrooms
- Bedrooms: 4
- Bathrooms: 3
- Full bathrooms: 3
- Main level bedrooms: 1
Primary bedroom
- Level: Second
Heating
- Forced Air, Natural Gas
Cooling
- Ceiling Fan(s), Zoned
Appliances
- Included: Cooktop, Double Oven, Dishwasher, Free-Standing Refrigerator, Gas Cooktop, Microwave, Oven, Refrigerator, Stainless Steel Appliance(s), Water Heater
- Laundry: Laundry Room, Upper Level
Features
- Ceiling Fan(s), Double Vanity, Granite Counters, In-Law Floorplan, Kitchen Island, Pantry, Recessed Lighting, Walk-In Closet(s), Walk-In Shower
- Flooring: Carpet, Tile, Vinyl
Interior area
- Total structure area: 2,415
- Total interior livable area: 2,415 sqft
- Finished area above ground: 2,415
- Finished area below ground: 0
Property
Parking
- Total spaces: 2
- Parking features: Concrete, Driveway, Garage
- Garage spaces: 2
- Has uncovered spaces: Yes
Features
- Levels: Two
- Stories: 2
- Patio & porch: Patio, Porch
- Exterior features: Smart Camera(s)/Recording, Smart Lock(s)
- Fencing: Partial,Privacy
Lot
- Size: 10,018 Square Feet
- Features: Cul-De-Sac
Details
- Parcel number: 172112973445000 0375462
- Zoning: R-6
- Special conditions: Standard
Construction
Type & style
- Home type: SingleFamily
- Architectural style: Traditional
- Property subtype: Single Family Residence
Materials
- Vinyl Siding
- Foundation: Slab
- Roof: Shingle
Condition
- New construction: No
- Year built: 2019
Utilities & green energy
- Sewer: Public Sewer
- Water: Public
Community & HOA
Community
- Features: Street Lights, Sidewalks
- Security: Smoke Detector(s)
- Subdivision: Camelot Village
HOA
- Has HOA: Yes
- Amenities included: None
- Services included: None
- HOA fee: $150 semi-annually
- HOA name: Associa H.R.W Management
- HOA phone: 919-787-9000
Location
- Region: Raleigh
Financial & listing details
- Price per square foot: $145/sqft
- Tax assessed value: $372,425
- Annual tax amount: $3,405
- Date on market: 8/28/2026
- Listing agreement: Exclusive Right To Sell
- Listing terms: Cash,Conventional,FHA,VA Loan
Estimated market value
$346,100
$329,000 - $363,000
$2,417/mo
Price history
| Date | Event | Price |
|---|---|---|
| 9/4/2026 | Pending sale | $350,000$145/sqft |
Source:  Doorify MLS #10189260 Report a problem Doorify MLS #10189260 Report a problem | ||
| 8/28/2026 | Listed for sale | $350,000+33.8%$145/sqft |
Source: Doorify MLS #10189260 Report a problem | ||
| 5/20/2019 | Sold | $261,500$108/sqft |
Source: Public Record Report a problem | ||
Public tax history
| Year | Property taxes | Tax assessment |
|---|---|---|
| 2025 | $3,268 +0.4% | $372,425 |
| 2024 | $3,255 +22.9% | $372,425 +54.4% |
| 2023 | $2,649 +7.6% | $241,209 |
| 2022 | $2,462 +4% | $241,209 |
| 2021 | $2,367 +1.8% | $241,209 |
| 2020 | $2,324 +568.5% | $241,209 +704% |
| 2019 | $348 | $30,000 |
| 2018 | $348 +218.3% | $30,000 +185.7% |
| 2017 | $109 +2.1% | $10,500 |
| 2016 | $107 | $10,500 +5% |
| 2015 | -- | $10,000 |
Find assessor info on the county website
Monthly payment
Est. payment
Payment breakdown
Explore the cost of this home by adjusting the details. Changes won't be saved.Climate risks
Neighborhood: 27610
Nearby schools
Schools provided by the listing agent
- Elementary: Wake County Schools
- Middle: Wake County Schools
- High: Wake County Schools
Source: Doorify MLS. This data may not be complete. We recommend contacting the local school district to confirm school assignments for this home.
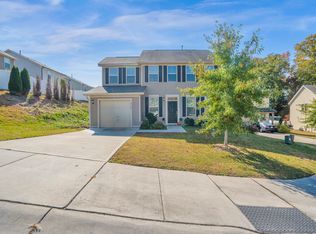
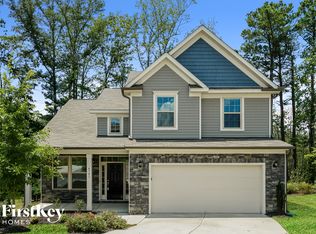
Similar homes
- $385,0004 bd3 ba3k sqft2618 Dutch Grove Cir, Raleigh, NC 27610For Sale
 MLS ID #10179440, Thomas Ladane Shoupe. Doorify MLS
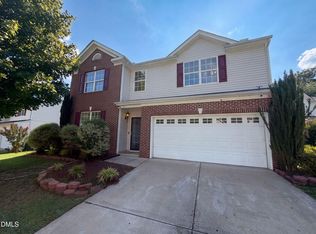
 - $299,5003 bd3 ba1.9k sqft4405 Offshore Dr, Raleigh, NC 27610For Sale
 MLS ID #10189640, Debra Peach. Doorify MLS
 - $295,0003 bd3 ba1.3k sqft1744 Blazing Star Ln, Raleigh, NC 27610For Sale
 MLS ID #10192132, Scott Baker. Doorify MLS
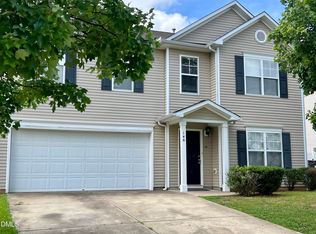
 - $350,0003 bd3 ba2.2k sqft148 Belmont Ridge Dr, Garner, NC 27529For Sale
 MLS ID #10177567, Lewis Beynon. Doorify MLS
 - $440,0005 bd3 ba3k sqft3304 Mackinac Island Ln, Raleigh, NC 27610For SaleMLS ID #10148299, Rose De Araujo. Doorify MLS
- $380,0003 bd3 ba2.2k sqft4011 Oatgrass Ln, Raleigh, NC 27604For SaleMLS ID #10169878, Craig Tribus. Doorify MLS
- $270,0003 bd3 ba1.6k sqft4405 Lord Joseph Ct, Raleigh, NC 27610For SaleMLS ID #10160214, Craig Tribus. Doorify MLS
- $389,9994 bd3 ba3.1k sqft100 Dockrail Ct, Garner, NC 27529For SaleMLS ID #10170361, Angela Norman. Doorify MLS
- $354,0003 bd2 ba1.5k sqft305 Brims Way, Garner, NC 27529For SaleMLS ID #10181956, Thomas Ladane Shoupe. Doorify MLS
- $449,9005 bd4 ba2.6k sqft2608 Follow Me Way, Raleigh, NC 27610For SaleMLS ID #10144319, Omar Rodriguez. Doorify MLS
- $377,0004 bd3 ba2.4k sqft3712 Mayfair Mill Dr, Raleigh, NC 27616For SaleMLS ID #10156337, Thomas Ladane Shoupe. Doorify MLS
- $430,0004 bd3 ba2.5k sqft109 Rockrose Ave, Clayton, NC 27527For SaleMLS ID #10163403, Thomas Ladane Shoupe. Doorify MLS
- $345,0003 bd2 ba1.3k sqft4324 Woodlawn Dr, Raleigh, NC 27616For SaleMLS ID #10157874, JoAnn Knorr. Doorify MLS
- $279,9004 bd3 ba1.8k sqft6421 Hatchies Dr, Raleigh, NC 27610For SaleMLS ID #10171188, Sharon Baldwin. Doorify MLS
- $379,9904 bd3 ba2.6k sqft239 Tuscan Ridge Way, Clayton, NC 27527For SaleMLS ID #10190588, Daxay Malkan. Doorify MLS
- $320,0003 bd2 ba1.3k sqft100 Nicholson Rd, Garner, NC 27529For SaleMLS ID #10186746, Jennifer Lange. Doorify MLS
- $387,0003 bd3 ba2.1k sqft192 Solheim Ln, Raleigh, NC 27603For SaleMLS ID #10160545, Thomas Ladane Shoupe. Doorify MLS
- $374,0005 bd3 ba2.3k sqft131 Sugar Maple Ct, Garner, NC 27529For SaleMLS ID #10181739, Laurie Stanley. Doorify MLS
- $414,9005 bd3 ba2.8k sqft603 Calavaras Ln, Knightdale, NC 27545For SaleMLS ID #10191059, Chris Isaacs. Doorify MLS
