Step inside 4304 Stoneyhurst Place in desirable Wyndham Downs! As you enter the foyer, you can head to the left for a comfortable family room, while the foyer also leads upstairs to the bedrooms. Continue through the kitchen, which opens up to a second family room- creating an inviting flow for everyday living and entertainment. With 4 bedrooms and 2.5 baths, this home offers a functional layout with plenty of space. Relax and unwind in the backyard under the pergola, the perfect spot to enjoy your morning coffee or cozy evenings outdoors. Conveniently located minutes from Palomar, Beaumont and The Summit at Fritz Farm for shopping, dining and more!
Pending
$429,000
4304 Stoneyhurst Pl, Lexington, KY 40514
4beds
2,128sqft
Single Family Residence
Built in 1992
6,359 Square Feet Lot
$420,900 Zestimate®
$202/sqft
$30/mo HOA
What's special
Comfortable family roomBackyard under the pergola
- 30 days
- 616
- 53
Zillow last checked:
Listing updated:
Listed by:
Kayla Broughton 859-940-1991,
Lifstyl Real Estate
Source: Imagine MLS,MLS#: 26026334
Facts & features
Interior
Bedrooms & bathrooms
- Bedrooms: 4
- Bathrooms: 3
- Full bathrooms: 2
- 1/2 bathrooms: 1
Primary bedroom
- Level: Second
Bedroom 1
- Level: Second
Bathroom 1
- Level: First
Bathroom 2
- Level: Second
Dining room
- Level: First
Family room
- Level: First
Foyer
- Level: First
Kitchen
- Level: First
Living room
- Level: First
Utility room
- Level: Second
Heating
- Forced Air, Natural Gas
Cooling
- Central Air, Ceiling Fan(s)
Appliances
- Included: Disposal, Dishwasher, Microwave, Refrigerator, Range
- Laundry: Electric Dryer Hookup, Gas Dryer Hookup, Washer Hookup
Features
- Breakfast Bar, Entrance Foyer, Walk-In Closet(s), Ceiling Fan(s)
- Flooring: Carpet, Laminate
- Doors: Storm Door(s)
- Windows: Insulated Windows, Skylight(s), Blinds, Screens
- Has basement: No
- Has fireplace: No
Interior area
- Total structure area: 2,128
- Total interior livable area: 2,128 sqft
- Finished area above ground: 2,128
- Finished area below ground: 0
Property
Parking
- Total spaces: 2
- Parking features: Attached Garage
- Garage spaces: 2
Features
- Levels: Two
- Fencing: Privacy,Wood
Lot
- Size: 6,359 Square Feet
- Features: Landscaped, Few Trees
Details
- Additional structures: Shed(s)
- Parcel number: 20118370
Construction
Type & style
- Home type: SingleFamily
- Property subtype: Single Family Residence
Materials
- Brick Veneer, Vinyl Siding
- Foundation: Slab
- Roof: Shingle
Condition
- Year built: 1992
Utilities & green energy
- Sewer: Public Sewer
- Water: Public
- Utilities for property: Electricity Connected, Natural Gas Connected, Underground Utilities, Water Available
Community & HOA
Community
- Features: Park, Pool, Pickleball
- Security: Security System Owned
- Subdivision: Wyndham Down
HOA
- Has HOA: Yes
- Amenities included: Clubhouse, Other, Pool
- Services included: Other
- HOA fee: $360 annually
Location
- Region: Lexington
Financial & listing details
- Price per square foot: $202/sqft
- Tax assessed value: $278,800
- Annual tax amount: $3,448
- Date on market: 9/23/2026
Estimated market value
$420,900
$400,000 - $442,000
$2,225/mo
Price history
| Date | Event | Price |
|---|---|---|
| 9/29/2026 | Pending sale | $429,000$202/sqft |
Source:  Imagine MLS #26026334 Report a problem Imagine MLS #26026334 Report a problem | ||
| 9/23/2026 | Listed for sale | $429,000+129.4%$202/sqft |
Source: Imagine MLS #26026334 Report a problem | ||
| 9/3/2026 | Sold | $187,000+18.2%$88/sqft |
Source: Public Record Report a problem | ||
| 6/19/2019 | Sold | $158,200-34.1%$74/sqft |
Source: Public Record Report a problem | ||
| 2/19/2018 | Listing removed | $239,900$113/sqft |
Source: Kentucky Residential RE, LLC #1722951 Report a problem | ||
| 12/30/2017 | Pending sale | $239,900$113/sqft |
Source: Kentucky Residential RE, LLC #1722951 Report a problem | ||
| 11/9/2017 | Price change | $239,900-1.7%$113/sqft |
Source: Kentucky Residential RE, LLC #1722951 Report a problem | ||
| 10/26/2017 | Price change | $244,000-2.4%$115/sqft |
Source: Kentucky Residential RE, LLC #1722951 Report a problem | ||
| 8/13/2017 | Listed for sale | $250,000+57%$117/sqft |
Source: Owner Report a problem | ||
| 9/5/2008 | Sold | $159,192$75/sqft |
Source: Public Record Report a problem | ||
Public tax history
| Year | Property taxes | Tax assessment |
|---|---|---|
| 2025 | $3,448 +28.8% | $278,800 +28.8% |
| 2024 | $2,677 | $216,500 |
| 2023 | $2,677 -3.2% | $216,500 |
| 2022 | $2,766 | $216,500 |
| 2021 | $2,766 +36.9% | $216,500 +36.9% |
| 2020 | $2,021 | $158,200 |
| 2019 | $2,021 | $158,200 |
| 2018 | $2,021 +37.6% | $158,200 |
| 2017 | $1,468 -17.1% | $158,200 |
| 2015 | $1,770 | $158,200 |
| 2014 | $1,770 | $158,200 |
| 2012 | $1,770 | $158,200 |
| 2011 | -- | -- |
| 2010 | -- | -- |
| 2009 | -- | -- |
| 2008 | -- | $170,900 |
| 2006 | -- | -- |
| 2005 | -- | -- |
| 2004 | -- | -- |
Find assessor info on the county website
Monthly payment
Est. payment
Payment breakdown
Explore the cost of this home by adjusting the details. Changes won't be saved.Climate risks
Neighborhood: 40514
Nearby schools
Schools provided by the listing agent
- Elementary: Garden Springs
- Middle: Beaumont
- High: Dunbar
Source: Imagine MLS. This data may not be complete. We recommend contacting the local school district to confirm school assignments for this home.
- $349,000-- bd2 ba1.8k sqft4306 Stoneyhurst Pl, Lexington, KY 40514Off Market
- $392,0003 bd3 ba1.8k sqft4302 Stoneyhurst Pl, Lexington, KY 40514Off Market
- $399,0003 bd3 ba1.9k sqft4305 Fieldspoint Pl, Lexington, KY 40514Off Market
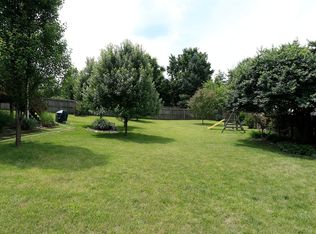
- $358,1003 bd2 ba1.6k sqft4308 Stoneyhurst Pl, Lexington, KY 40514Off Market
Similar homes
- $375,0003 bd3 ba1.6k sqft1117 Spring Run Rd, Lexington, KY 40514For Sale
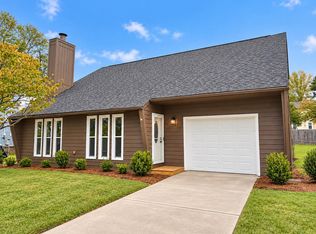
 MLS ID #26028695, Nora G Williams, Keller Williams Commonwealth. Imagine MLS
 - $474,9004 bd3 ba2.4k sqft4560 Clubhouse Dr, Lexington, KY 40514For Sale
 MLS ID #26024804, Gwenda Mathews, Bluegrass Sotheby's International Realty. Imagine MLS
 - $399,0004 bd3 ba2.2k sqft3924 Gladman Way, Lexington, KY 40514For Sale
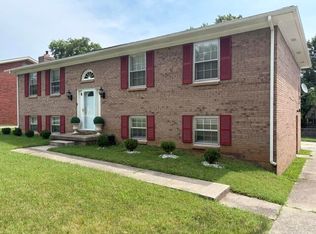 MLS ID #26025586, Constance L Cobane, Bluegrass Home Group. Imagine MLS
 - $429,9004 bd3 ba2.2k sqft4069 Sweetspire Dr, Lexington, KY 40514For Sale
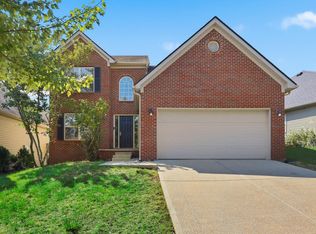 MLS ID #26026904, James N Turek, Bluegrass Sotheby's International Realty. Imagine MLS
 - $375,0004 bd2 ba1.8k sqft2005 Hannibal Ct, Lexington, KY 40514For SaleMLS ID #26028067, Kathryn Hettel, Lifstyl Real Estate. Imagine MLS
- $389,9994 bd3 ba2k sqft1928 Mint Julep Ln, Lexington, KY 40514For SaleMLS ID #26024857, Betty Anne White, Keller Williams Bluegrass Realty. Imagine MLS
- $370,0003 bd2 ba1.4k sqft1841 Haverwood Park, Lexington, KY 40514For SaleMLS ID #26025261, Debra A Humes, HomeSelect Realty. Imagine MLS
- $385,0004 bd3 ba1.6k sqft3717 Gladman Way, Lexington, KY 40514For SaleMLS ID #26021659, Ivy Barksdale, Guide Realty, Inc.. Imagine MLS
- $369,9004 bd3 ba1.9k sqft3909 Gladman Way, Lexington, KY 40514For SaleMLS ID #26025091, Elizabeth Hodge, Lifstyl Real Estate. Imagine MLS
- $414,9004 bd3 ba2.2k sqft924 Palomino Ln, Lexington, KY 40503For SaleMLS ID #26028825, Randy Adkins, The Agency. Imagine MLS
- $400,0003 bd2 ba1.7k sqft4044 Hillside Dr, Lexington, KY 40514For SaleMLS ID #26027889, Brandon L Hedinger, Keller Williams Bluegrass Realty. Imagine MLS
- $349,9004 bd2 ba2k sqft3821 Bay Meadows Ct, Lexington, KY 40514For SaleMLS ID #26025714, Jennifer C Jackson, Lifstyl Real Estate. Imagine MLS
- $345,0003 bd3 ba2.1k sqft4368 Clemens Dr, Lexington, KY 40514For SaleMLS ID #26027345, Susan Kennedy, Bluegrass Sotheby's International Realty. Imagine MLS
- $459,9004 bd3 ba2.2k sqft708 Sunny Slope Trce, Lexington, KY 40514For SaleMLS ID #26024192, K Todd Taylor, United Real Estate Bluegrass. Imagine MLS
- $425,0003 bd3 ba1.9k sqft3649 Trepassey Ct, Lexington, KY 40503For SaleMLS ID #26027091, Kyu Choe, United Real Estate Bluegrass. Imagine MLS
- $400,0004 bd3 ba2.2k sqft920 Quarter Horse Ct, Lexington, KY 40503For SaleMLS ID #26028744, Nicholas Ratliff, Real Broker, LLC - Lexington. Imagine MLS
- $365,0003 bd3 ba1.8k sqft4217 Forsythe Dr, Lexington, KY 40514For SaleMLS ID #26020520, Ashley Spencer, Keller Williams Commonwealth. Imagine MLS
- $400,0003 bd3 ba2.2k sqft2208 Valencia Dr, Lexington, KY 40513For SaleMLS ID #26028584, Scott C Fryar, Keller Williams Bluegrass Realty. Imagine MLS
- $424,9004 bd3 ba2k sqft492 Alderbrook Way, Lexington, KY 40515For SaleMLS ID #26026624, Kimberly J DeRossett, Legacy Real Estate Firm. Imagine MLS
- $339,9003 bd3 ba1.5k sqft3925 Hillside Dr, Lexington, KY 40514For SaleMLS ID #26026742, Terra Long, Keller Williams Commonwealth. Imagine MLS
