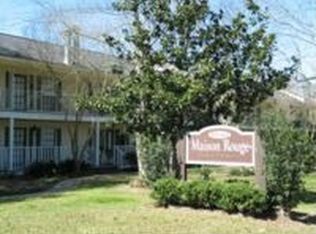
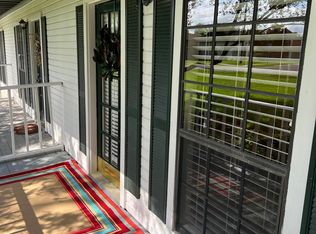
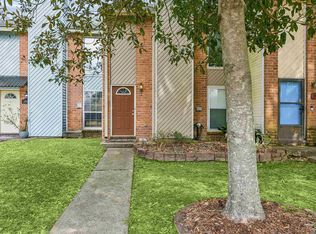
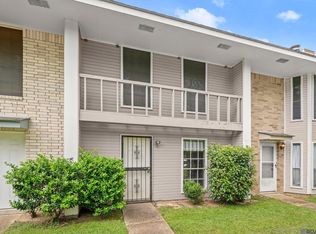
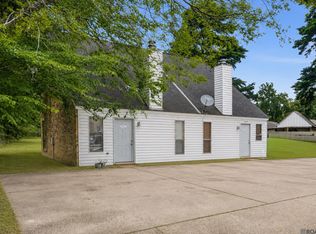
$106,3002 bd2 ba1.2k sqft4310 Stumberg Ln, Baton Rouge, LA 70816Off MarketSaveNo image available for this property
$154,600-- bd-- ba1.1k sqft4312 Stumberg Ln, Baton Rouge, LA 70816Off MarketSaveNo image available for this property
$--2 bd3 ba1.1k sqft4314 Stumberg Ln, Baton Rouge, LA 70816SoldSaveNo image available for this property
$224,7003 bd2 ba1.7k sqft4202 Stumberg Ln, Baton Rouge, LA 70816Off MarketSaveNo image available for this property
$159,9002 bd3 ba1.1k sqft12817 Country Ridge Ave, Baton Rouge, LA 70816For SaleSaveMLS ID #2026002816, Monica Thomas, Supreme. ROAM MLS
$85,0002 bd3 ba1.1k sqft1765 Boulevard De Province, Baton Rouge, LA 70816For SaleSaveMLS ID #2025003942, Richard Spears, Prime Properties Realty Group, LLC. ROAM MLS
$168,0002 bd3 ba1.1k sqft25 Higgins Ct, Baton Rouge, LA 70808For SaleSaveMLS ID #2026017151, Danielle Musso, The Musso Group. ROAM MLS
$125,0002 bd2 ba1k sqft8152 Baringer Rd, Baton Rouge, LA 70817For SaleSaveMLS ID #2026009612, Jessica Landers, LPT Realty, LLC. ROAM MLS
$120,0002 bd2 ba1k sqft8150 Baringer Rd, Baton Rouge, LA 70817For SaleSaveNo image available for this propertyMLS ID #2026009607, Jessica Landers, LPT Realty, LLC. ROAM MLS
$189,0002 bd2 ba934 sqft13330 Prath Dr, Baton Rouge, LA 70817For SaleSaveNo image available for this propertyMLS ID #2026008258, Stuart Bailey, Gaspard & Co Real Estate LLC. ROAM MLS
$115,0002 bd3 ba1.3k sqft242 Antrim Dr APT C, Baton Rouge, LA 70815For SaleSaveNo image available for this propertyMLS ID #2026014409, Stephanie Trim, CeeGee Realty LLC. ROAM MLS
$150,0002 bd2 ba1.1k sqft4106 Jefferson Woods Dr, Baton Rouge, LA 70809For SaleSaveNo image available for this propertyMLS ID #2026011024, Lauren Johnson, RE/MAX Professional. ROAM MLS
$189,5002 bd3 ba1.5k sqft4146 Jefferson Woods Dr, Baton Rouge, LA 70809For SaleSaveNo image available for this propertyMLS ID #2026008196, Carolyn Webber, RE/MAX Real Estate Group. ROAM MLS
$165,0002 bd3 ba1.1k sqft9839 Siegen Ln, Baton Rouge, LA 70810For SaleSaveNo image available for this propertyMLS ID #2026015692, Stacy Belanger, Compass - Perkins. ROAM MLS
$180,0003 bd2 ba1.5k sqft4333 Bea Dr, Baton Rouge, LA 70809For SaleSaveNo image available for this propertyMLS ID #2026016992, Jonathan Tittlebaum, Reve REALTORS. ROAM MLS
$115,0002 bd2 ba1.2k sqft10442 Jefferson Hwy APT G, Baton Rouge, LA 70809For SaleSaveNo image available for this propertyMLS ID #2026016971, Fran Renegar, Supreme. ROAM MLS
$149,9002 bd2 ba1.2k sqft4321 Jefferson Woods Dr #2, Baton Rouge, LA 70809For SaleSaveNo image available for this propertyMLS ID #2026000472, David Landry, David Landry Real Estate, LLC. ROAM MLS
$165,0004 bd2 ba1.3k sqft486 Fontainbleau Dr, Baton Rouge, LA 70819For SaleSaveNo image available for this propertyMLS ID #2026015899, Tatiana Smirnova, Compass - Perkins. ROAM MLS
$207,0003 bd2 ba1.1k sqft4034 N Maiden Dr, Baton Rouge, LA 70809For SaleSaveNo image available for this propertyMLS ID #2026011137, Aleshia Roberts, LPT Realty, LLC. ROAM MLS
$121,5002 bd3 ba1.2k sqft1727 S Brightside View Dr APT E, Baton Rouge, LA 70820For SaleSaveNo image available for this propertyMLS ID #2026016703, Matthew Pearce, Keller Williams Realty-First Choice. ROAM MLS
$144,0002 bd3 ba1.1k sqft9855 Jefferson Hwy #W-12, Baton Rouge, LA 70809For SaleSaveNo image available for this propertyMLS ID #2026009090, Trey Willard, The W Group Real Estate LLC. ROAM MLS
$254,9003 bd2 ba1.5k sqft1847 Michel Delving Rd, Baton Rouge, LA 70810For SaleSaveNo image available for this propertyMLS ID #2026013074, Susan Nesom, Mandy Benton Realty Group LLC. ROAM MLS
$118,0002 bd3 ba1.1k sqft10300 W Winston Ave APT 6, Baton Rouge, LA 70809For SaleSaveNo image available for this propertyMLS ID #2026008490, Trent Wilson, Keller Williams Realty Red Stick Partners. ROAM MLS
$105,0002 bd3 ba1.1k sqft13754 Kenner Ave APT D, Baton Rouge, LA 70810For SaleSaveNo image available for this propertyMLS ID #2025022543, Sheree Allen, Anchor Realty Group LLC. ROAM MLS