This exquisite home on Sugar Maple Dr will WOW you from the moment you pull in! The beautiful maple and birch trees that surround the property at the end of a cul-de-sac frame the setting for this beautifully constructed home! Through the front doors, you’ll be warmly welcomed by the home’s custom woodwork and design! The entry features a wide central landing with a convenient ½ bath and great storage! The open concept living, dining, and kitchen is situated to collect all the wonderful sunlight through a 180-degree view of the wooded private backyard! The living room is cozy with its custom stone fireplace with mantle and wood beams adorning the vaulted ceiling! The dining space is great for entertaining or featuring an oversized table! It includes patio doors to an amazing wrap around composite deck that overlooks the yard and your wooded 3.3 acres of land! The gourmet kitchen was designed with the chef in mind with double ovens, oversized professional grade fridge/freezer, beverage refrigerator, TWO dishwashers, oversized island with prep sink, and a HUGE butler’s pantry! This kitchen is a DREAM! The Master Bedroom is conveniently located on the main level with an oversized walk-in closet, vaulted ceilings, walk-in tiled shower, spa-like soaking tub, and two vanity areas! An added bonus to this level is a second bedroom suite with a ¾ bath and walk-in closet that can function as an office space as well! Taking the wide staircase, you’ll enter the lower level where you’ll find a large family room that includes a wet bar, built-in entertainment center, and a walkout to the backyard! Tons of oversized windows and light in this space! Three additional bedrooms can also be found in the lower level with a BIG storage room and laundry area! Don’t miss the BONUS room above the garage/second floor! This space is HUGE and could be a great work out space, media room, playroom, office, extra bedroom, you name it! The three car attached and HEATED garage is so convenient and opens to a mudroom space, complete with built in storage and cubbies for everyone! The mechanicals of the home include central air, a central heating system and in-floor boiler heat, air exchanger, in floor garage heat, central vac, etc! An adorable storage/garden shed and firepit area can be found in the yard along with nice grassy spaces for running around, playsets, and more! This one-of-a-kind home was built with function, beauty, and location in mind and it truly has it ALL!
Sold for $955,000
Street View
Zillow last checked:
Listing updated:
Bought with:
Nicki Conrad, MN 20403522
Messina & Associates Real Estate
Source: Lake Superior Area Realtors as distributed by MLS GRID,MLS#: 6113590
Price history
| Date | Event | Price |
|---|---|---|
| 8/8/2025 | Listing removed | $959,900+0.5%$204/sqft |
Source:  Lake Superior Area Realtors as distributed by MLS GRID #6110770 Report a problem Lake Superior Area Realtors as distributed by MLS GRID #6110770 Report a problem | ||
| 7/31/2024 | Sold | $955,000-2.1%$203/sqft |
Source: Lake Superior Area Realtors as distributed by MLS GRID #6113590 Report a problem | ||
| 6/10/2024 | Pending sale | $975,000$207/sqft |
Source: Lake Superior Area Realtors as distributed by MLS GRID #6113590 Report a problem | ||
| 5/27/2024 | Contingent | $975,000$207/sqft |
Source: Lake Superior Area Realtors as distributed by MLS GRID #6113590 Report a problem | ||
| 5/9/2024 | Listed for sale | $975,000+1.6%$207/sqft |
Source: Lake Superior Area Realtors as distributed by MLS GRID #6113590 Report a problem | ||
| 12/4/2023 | Listing removed | -- |
Source: Lake Superior Area Realtors as distributed by MLS GRID #6110770 Report a problem | ||
| 9/26/2023 | Listed for sale | $959,900+4.1%$204/sqft |
Source: Lake Superior Area Realtors as distributed by MLS GRID #6110770 Report a problem | ||
| 8/4/2023 | Sold | $922,250+3.1%$196/sqft |
Source: Lake Superior Area Realtors as distributed by MLS GRID #6108676 Report a problem | ||
| 6/15/2023 | Pending sale | $894,900$190/sqft |
Source: Lake Superior Area Realtors as distributed by MLS GRID #6108676 Report a problem | ||
| 6/13/2023 | Listed for sale | $894,900+26.2%$190/sqft |
Source: Lake Superior Area Realtors as distributed by MLS GRID #6108676 Report a problem | ||
| 6/15/2020 | Sold | $709,000-2.2%$151/sqft |
Source: Public Record Report a problem | ||
| 3/13/2020 | Pending sale | $724,900$154/sqft |
Source: Real Living Messina & Associates, Inc. #6088694 Report a problem | ||
| 3/10/2020 | Listed for sale | $724,900+7.4%$154/sqft |
Source: Real Living Messina & Associates, Inc. #6088694 Report a problem | ||
| 6/26/2014 | Sold | $675,000$144/sqft |
Source: Public Record Report a problem | ||
Nearby homes
- $848,3004 bd3 ba3k sqft4310 Sugar Maple Dr, Hermantown, MN 55811Off Market

- $1,035,2005 bd3 ba5k sqft4316 Sugar Maple Dr, Hermantown, MN 55811Off Market
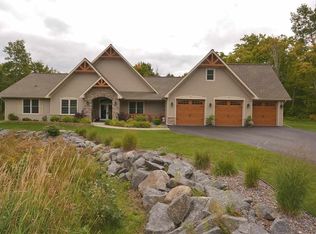
- $937,0004 bd2 ba2.4k sqft4305 Sugar Maple Dr, Hermantown, MN 55811Off Market
- $791,0004 bd2 ba1.3k sqft4311 Sugar Maple Dr, Hermantown, MN 55811Off Market
Sell for more on Zillow
Get a Zillow Showcase℠ listing at no additional cost and you could sell for .
$1,029,700
2% more
+$20,594
With Zillow Showcase(estimated)
$1,050,294
