Come see this updated 3-bedroom, 1.5-bath brick ranch in Parma, Ohio! Recent improvements include fresh interior paint, a new HVAC system, some new carpeting, an updated bathroom, and a refreshed kitchen featuring new appliances. This solid home offers comfortable one-floor living and is ready for its next owner to make it their own. Whether you're a first-time buyer, downsizing, or simply looking for a move-in-ready home, this property is one you won't want to miss. Schedule your showing today!
Contingent
$289,900
4304 Tamarack Dr, Parma, OH 44134
3beds
1,571sqft
Single Family Residence
Built in 1969
0.34 Acres Lot
$-- Zestimate®
$185/sqft
$-- HOA
What's special
Brick ranchComfortable one-floor livingUpdated bathroomFresh interior paintNew carpetingNew hvac system
- 50 days
- 1,007
- 22
Likely to sell faster than
Zillow last checked:
Listing updated:
Listed by:
Patrick R Riley 330-867-4266 crr.realestate@gmail.com,
Century 21 Carolyn Riley RL. Est. Srvcs, Inc.,
Ryan Curtis 330-687-0573,
Century 21 Carolyn Riley RL. Est. Srvcs, Inc.
Source: MLS Now,MLS#: 5228159 Originating MLS: Akron Cleveland Association of REALTORS
Originating MLS: Akron Cleveland Association of REALTORSFacts & features
Interior
Bedrooms & bathrooms
- Bedrooms: 3
- Bathrooms: 2
- Full bathrooms: 1
- 1/2 bathrooms: 1
- Main level bathrooms: 2
- Main level bedrooms: 3
Bedroom
- Description: Flooring: Carpet
- Level: First
- Dimensions: 12 x 12
Bedroom
- Description: Flooring: Carpet
- Level: First
- Dimensions: 12 x 10
Bedroom
- Description: Flooring: Carpet
- Level: First
- Dimensions: 10 x 9
Dining room
- Description: Flooring: Hardwood
- Level: First
- Dimensions: 10 x 9
Family room
- Description: Flooring: Carpet
- Features: Fireplace
- Level: First
- Dimensions: 18 x 16
Kitchen
- Level: First
- Dimensions: 14 x 12
Heating
- Forced Air, Gas
Cooling
- Central Air
Features
- Basement: Full,Unfinished
- Number of fireplaces: 1
Interior area
- Total structure area: 1,571
- Total interior livable area: 1,571 sqft
- Finished area above ground: 1,571
Video & virtual tour
Property
Parking
- Total spaces: 2
- Parking features: Attached, Garage
- Attached garage spaces: 2
Features
- Levels: One
- Stories: 1
Lot
- Size: 0.34 Acres
Details
- Parcel number: 45304045
Construction
Type & style
- Home type: SingleFamily
- Architectural style: Ranch
- Property subtype: Single Family Residence
Materials
- Brick
- Roof: Asphalt,Fiberglass
Condition
- Year built: 1969
Utilities & green energy
- Sewer: Public Sewer
- Water: Public
Community & HOA
Community
- Subdivision: Olympic Hills
HOA
- Has HOA: No
Location
- Region: Parma
Financial & listing details
- Price per square foot: $185/sqft
- Tax assessed value: $227,200
- Annual tax amount: $4,023
- Date on market: 7/17/2026
- Cumulative days on market: 51 days
- Listing terms: Cash,Conventional
Estimated market value
Not available
Estimated sales range
Not available
Not available
Price history
| Date | Event | Price |
|---|---|---|
| 7/17/2026 | Listed for sale | $289,900+56.7%$185/sqft |
Source:  MLS Now #5228159 Report a problem MLS Now #5228159 Report a problem | ||
| 6/17/2026 | Sold | $185,000$118/sqft |
Source: Public Record Report a problem | ||
Public tax history
| Year | Property taxes | Tax assessment |
|---|---|---|
| 2025 | $3,517 -7.9% | $79,520 |
| 2024 | $3,819 +21.8% | $79,520 +36.5% |
| 2023 | $3,134 -0.2% | $58,240 |
| 2022 | $3,141 -3.2% | $58,240 |
| 2021 | $3,246 +19.9% | $58,240 +28% |
| 2020 | $2,707 -18.8% | $45,500 |
| 2019 | $3,332 +12.6% | $45,500 |
| 2018 | $2,959 +11.2% | $45,500 +15.9% |
| 2017 | $2,661 +6% | $39,270 |
| 2016 | $2,509 | $39,270 |
| 2015 | $2,509 -3.3% | $39,270 -3% |
| 2014 | $2,593 +2.2% | $40,500 |
| 2013 | $2,539 +4.5% | $40,500 |
| 2012 | $2,430 -5.5% | $40,500 -8.6% |
| 2011 | $2,572 +9.2% | $44,310 |
| 2010 | $2,356 +908.1% | $44,310 |
| 2009 | $234 -90.7% | $44,310 -11% |
| 2008 | $2,510 +10.2% | $49,810 |
| 2007 | $2,277 -14.7% | $49,810 |
| 2006 | $2,670 +0.1% | $49,810 +5.3% |
| 2005 | $2,667 +11.1% | $47,320 |
| 2004 | $2,400 +1.7% | $47,320 |
| 2003 | $2,361 +1.3% | $47,320 +3.7% |
| 2002 | $2,332 -39.7% | $45,640 |
| 2001 | $3,866 -0.1% | $45,640 |
| 2000 | $3,870 | $45,640 |
Find assessor info on the county website
Monthly payment
Est. payment
Payment breakdown
Explore the cost of this home by adjusting the details. Changes won't be saved.Climate risks
Neighborhood: 44134
Nearby schools
Schools provided by the listing agent
- District: Parma CSD - 1824
Source: MLS Now. This data may not be complete. We recommend contacting the local school district to confirm school assignments for this home.
Similar homes
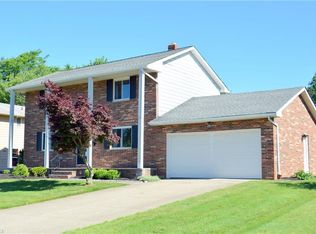
- $295,5003 bd1 ba1.3k sqft2031 W Pleasant Valley Rd, Parma, OH 44134For Sale
 MLS ID #5224982, Niki Kafantaris, Classic Realty Group, Inc.. MLS Now
 - $259,0003 bd2 ba1.9k sqft2211 Camelot Dr, Parma, OH 44134For Sale
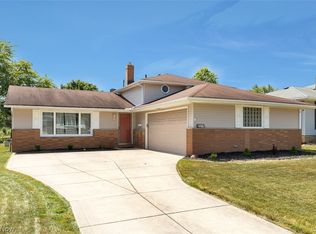 MLS ID #5234473, Kathleen F Middaugh, Keller Williams Citywide. MLS Now
 - $294,9003 bd2 ba2.2k sqft3707 Longwood Ave, Parma, OH 44134For Sale
 MLS ID #5239841, Judy Makaryk Rosen, Berkshire Hathaway HomeServices Professional Realty. MLS Now
 - $340,0003 bd3 ba2k sqft3880 Clearwater Dr, Parma, OH 44134For Sale
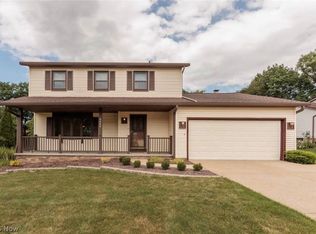 MLS ID #5233558, Kathleen DaFonseca, RE/MAX Above & Beyond. MLS Now
