Skip main navigation
Sold
  • Price Unknown

    4304 W 64th St, Prairie Village, KS 66208

    4beds
    2,129sqft
    Single Family Residence
    Built in 1958
    0.29 Acres Lot
    $727,600 Zestimate®
    $--/sqft
    $3,676 Estimated rent

    Home value

    $727,600

    $677,000 - $786,000

    $3,676/mo

    Zestimate® history
    Loading
    Loading...

    Owner options

    List your home for rent

    $3,676/mo

    Rent Zestimate®

    Find your next renter with Zillow Rental Manager. Plus, with online applications, you can quickly screen prospective tenants – for free.

    Learn more

    $3,676/mo

    Rent Zestimate®

    Refinance and save

    $79/mo

    Est. payment

    Refinancing to a lower rate could help reduce your monthly payments and save thousands over the life of the loan.

    See today's rates

    $79/mo

    Est. payment

    Explore your selling options

    Work with a Zillow partner agent

    Leverage their expertise and Zillow's premium Showcase listings to get your home seen by more buyers.

    Get started

    List with your own agent

    Get your home in front of millions of buyers by listing it on Zillow.

    Learn how to do it

    Sell it yourself

    Take full control of how buyers see your home on Zillow by listing For Sale by Owner (FSBO).

    List your home

    What's special

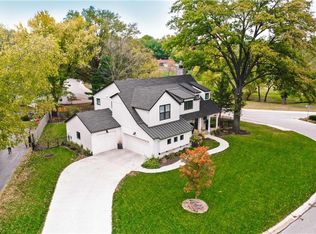
    Located in the sought-after Indian Fields neighborhood, this beautifully updated home is just a short walk to top-rated schools and the Prairie Village Shops for dining and shopping. Inside, newly refinished hardwood floors and fresh paint create a bright, inviting space. The home features a remodeled primary suite, three large secondary bedrooms, and an updated hall bath. The chef’s kitchen boasts a high-end commercial-grade stove, granite counters with bar seating, and space for a casual dining table. Enjoy multiple living areas, including a vaulted family room with a wood-burning fireplace, a flexible oversized dining room, and a ground-level bonus room perfect as an office, rec room, or 5th bedroom. A finished basement rec room adds even more space. Outside, a large patio with a built-in fireplace and pizza oven offers the perfect setting for outdoor entertaining. Don't miss the large basketball court too! A rare find in an unbeatable location—don’t miss it!

    Zillow last checked:

    Listing updated:

    Listing Provided by:

    Thrive RealEstate KC Team 913-825-7720,

    KW KANSAS CITY METRO,

    Sam Lind 913-481-6083,

    KW KANSAS CITY METRO

    Bought with:

    Sarah Harnett, SP00232657

    West Village Realty

    Source: Heartland MLS as distributed by MLS GRID,MLS#: 2519640MLS Logo

    Facts & features

    Interior

    Bedrooms & bathrooms
    • Bedrooms: 4
    • Bathrooms: 3
    • Full bathrooms: 2
    • 1/2 bathrooms: 1
    Primary bedroom
    • Features: Carpet, Ceiling Fan(s)
    • Level: Second
    • Area: 180 Square Feet
    • Dimensions: 15 x 12
    Bedroom 2
    • Features: Carpet, Ceiling Fan(s)
    • Level: Second
    • Area: 156 Square Feet
    • Dimensions: 13 x 12
    Bedroom 3
    • Features: Carpet
    • Level: Second
    • Area: 130 Square Feet
    • Dimensions: 10 x 13
    Bedroom 4
    • Features: Built-in Features, Ceiling Fan(s)
    • Level: Second
    • Area: 120 Square Feet
    • Dimensions: 10 x 12
    Primary bathroom
    • Features: Ceramic Tiles, Shower Over Tub
    • Level: Second
    Bathroom 1
    • Features: Shower Over Tub
    • Level: Second
    Den
    • Area: 150 Square Feet
    • Dimensions: 15 x 10
    Family room
    • Features: Ceiling Fan(s)
    • Level: First
    • Area: 280 Square Feet
    • Dimensions: 20 x 14
    Half bath
    • Features: Ceramic Tiles
    • Level: First
    Kitchen
    • Features: Ceramic Tiles
    • Level: First
    • Area: 180 Square Feet
    • Dimensions: 20 x 9
    Living room
    • Features: Carpet
    • Level: First
    • Area: 266 Square Feet
    • Dimensions: 19 x 14
    Heating
    • Natural Gas
    Cooling
    • Electric
    Appliances
    • Included: Dishwasher, Disposal, Exhaust Fan, Humidifier, Microwave, Gas Range
    • Laundry: In Basement
    Features
    • Pantry
    • Flooring: Carpet
    • Doors: Storm Door(s)
    • Windows: Storm Window(s)
    • Basement: Concrete
    • Number of fireplaces: 1
    • Fireplace features: Family Room
    Interior area
    • Total structure area: 2,129
    • Total interior livable area: 2,129 sqft
    • Finished area above ground: 1,817
    • Finished area below ground: 312

    Property

    Parking
    • Total spaces: 2
    • Parking features: Attached, Garage Door Opener, Garage Faces Rear
    • Attached garage spaces: 2
    Features
    • Patio & porch: Patio
    Lot
    • Size: 0.29 Acres
    • Features: City Lot
    Details
    • Parcel number: OP13000007 0020
    • Other equipment: Intercom

    Construction

    Type & style
    • Home type: SingleFamily
    • Architectural style: Traditional
    • Property subtype: Single Family Residence
    Materials
    • Brick/Mortar
    • Roof: Composition
    Condition
    • Year built: 1958

    Utilities & green energy

    • Sewer: Public Sewer
    • Water: Public

    Community & neighborhood

    Security
    • Security features: Smoke Detector(s)
    Location
    • Region: Prairie Village
    • Subdivision: Indian Fields

    HOA & financial

    HOA
    • Has HOA: Yes
    • HOA fee: $79 annually

    Other

    Other facts
    • Ownership: Private

    Price history

    DateEventPrice
    2/18/2025Sold--
    Source: Heartland MLS as distributed by MLS GRID #2519640 Report a problem
    2/4/2025Pending sale$675,000+80%$317/sqft
    Source: Heartland MLS as distributed by MLS GRID #2519640 Report a problem
    12/15/2010Sold--
    Source: Agent Provided Report a problem
    11/4/2010Price change$375,000-2.6%$176/sqft
    Source: Reece and Nichols Realtors #1675356 Report a problem
    10/29/2010Price change$385,000-2.5%$181/sqft
    Source: Reece and Nichols Realtors #1675356 Report a problem
    7/10/2010Price change$395,000-2.5%$186/sqft
    Source: Reece and Nichols Realtors #1675356 Report a problem
    6/23/2010Price change$405,000-2.4%$190/sqft
    Source: Reece and Nichols Realtors #1675356 Report a problem
    6/5/2010Price change$415,000-2.4%$195/sqft
    Source: Reece and Nichols Realtors #1675356 Report a problem
    5/22/2010Listed for sale$425,000$200/sqft
    Source: Reece and Nichols Realtors #1675356 Report a problem

    Public tax history

    YearProperty taxesTax assessment
    2025$9,267 +4.7%$79,925 +5.7%
    2024$8,850 +5.9%$75,635 +2%
    2023$8,355 +8.4%$74,186 +13.8%
    2022$7,710 $65,205 +10.6%
    2021-- $58,960 +13%
    2020$6,598 $52,198 +4.6%
    2019-- $49,910 -0.9%
    2018-- $50,370 +7.9%
    2017$6,041 +4.9%$46,679 +6.6%
    2016$5,760 +2.8%$43,781 +1.9%
    2015$5,602 +4.9%$42,953 +2.5%
    2013$5,342 +12.9%$41,895 +1.1%
    2012$4,731 -4.5%$41,435 +10.8%
    2010$4,956 -1.4%$37,398 -5.2%
    2009$5,025 +3.1%$39,434
    2008$4,872 +7.3%$39,434 +3%
    2007$4,539 +18.7%$38,284 +9.9%
    2006$3,822 $34,845 +38.7%
    2005-- $25,128

    Find assessor info on the county website

    Neighborhood: Indian Fields

    Nearby schools

    GreatSchools rating
    Schools provided by the listing agent
    • Elementary: Prairie
    • Middle: Indian Hills
    • High: SM East

    Source: Heartland MLS as distributed by MLS GRID. This data may not be complete. We recommend contacting the local school district to confirm school assignments for this home.

    Get a cash offer in 3 minutes
    Find out how much your home could sell for in as little as 3 minutes with a no-obligation cash offer.
    Estimated market value
    $727,600
    Get a cash offer in 3 minutes
    Find out how much your home could sell for in as little as 3 minutes with a no-obligation cash offer.
    Estimated market value
    $727,600