Skip main navigation
Sold
  • Price Unknown

    4304 W Delaware St, Spirit Lake, ID 83869

    3beds
    2baths
    1,480sqft
    Single Family Residence
    Built in 2014
    0.75 Acres Lot
    $624,800 Zestimate®
    $--/sqft
    $2,779 Estimated rent

    Home value

    $624,800

    $594,000 - $656,000

    $2,779/mo

    Zestimate® history
    Loading
    Loading...

    Owner options

    List your home for rent

    $2,779/mo

    Rent Zestimate®

    Find your next renter with Zillow Rental Manager. Plus, with online applications, you can quickly screen prospective tenants – for free.

    Learn more

    $2,779/mo

    Rent Zestimate®

    Refinance and save

    Refinancing to a lower rate could help reduce your monthly payments and save thousands over the life of the loan.

    See today's rates

    Explore your selling options

    Work with a Zillow partner agent

    Leverage their expertise and Zillow's premium Showcase listings to get your home seen by more buyers.

    Get started

    List with your own agent

    Get your home in front of millions of buyers by listing it on Zillow.

    Learn how to do it

    Sell it yourself

    Take full control of how buyers see your home on Zillow by listing For Sale by Owner (FSBO).

    List your home

    What's special

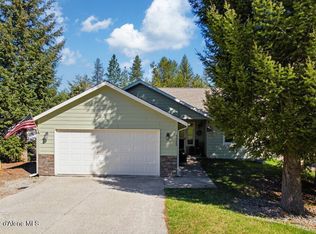
    This 3 bedroom, 2 bath home with a 2-car attached garage sits on a peaceful .75 acre in charming Spirit Lake. The long blacktop driveway and wooded front yard offer privacy from the neighborhood street. Inside the home, you will find gorgeous granite countertops, hardwood floors, quality wood cabinets, new knotty alder wood trim and fresh interior paint. The open concept floor plan with vaulted ceilings makes the home feel bright and airy. Large windows and multiple slider doors create beautiful views from anywhere inside the house. The home is packed with tons of custom storage including built-ins and floating shelves on both sides of the fireplace, a large food pantry, and custom closets in every bedroom. Outside, a 6-foot-high fence fully encloses the backyard with a firepit, garden, mature fir trees, and tons of space. The long driveway in the front of the house extends all the way to the back of the property, creating additional parking for an RV, boat, or more. The large, covered deck on the back of the home has tons of space for entertaining family and friends. Under the house is a crawl space that runs beneath the entire house and has the potential to be converted into a basement. The 16 kw Generac generator was installed in 2020 and is connected to natural gas for automatic turn-on — the generator runs the whole home and will run a shop, too. The home’s heat, oven/stove, and fireplace also run on natural gas. Electric power outages do not impact this home. Radon mitigation system is in place. Siding and four-year old roof are in excellent condition. General Electric garage-ready refrigerator and stand-up freezer have an innovative design that can operate in temperatures from zero to 110 degrees. Strong internet and cell phone reception is available from the site. Spirit Lake is close enough to be out of the city bustle but close enough to get where you need or want to go: 20 miles to Coeur d’Alene, 30 miles to Sandpoint, 40 miles to Spokane, and tons of other amazing spots everywhere in between.

    Zillow last checked:

    Listing updated:

    Listed by:

    Amy Delducco 208-946-9979,

    TOMLINSON SOTHEBY`S INTL. REAL

    Source: SELMLS,MLS#: 20240751MLS Logo

    Facts & features

    Interior

    Bedrooms & bathrooms
    • Bedrooms: 3
    • Bathrooms: 2
    • Main level bathrooms: 2
    • Main level bedrooms: 3
    Rooms
    • Room types: Utility Room
    Primary bedroom
    • Description: En Suite Master With Walk In Shower
    • Level: Main
    Bedroom 2
    • Description: Guest Bedroom
    • Level: Main
    Bedroom 3
    • Description: Currently Being Used As An Office
    • Level: Main
    Bathroom 1
    • Level: Main
    Bathroom 2
    • Description: Full Bath Located Between The 2 Bedrooms
    • Level: Main
    Dining room
    • Description: Gorgeous hardwood floors open concept living room
    • Level: Main
    Kitchen
    • Description: Beautiful open concept with granite counter tops
    • Level: Main
    Living room
    • Description: Open concept living area gas fireplace
    • Level: Main
    Heating
    • Electric, Fireplace(s), Forced Air, Natural Gas
    Cooling
    • Air Conditioning
    Appliances
    • Included: Dishwasher, Range/Oven, Refrigerator
    • Laundry: Main Level, Laundry Room With Door To Garage
    Features
    • Pantry, Vaulted Ceiling(s)
    • Flooring: Wood
    • Has fireplace: Yes
    • Fireplace features: Built In Fireplace, Gas
    Interior area
    • Total structure area: 1,480
    • Total interior livable area: 1,480 sqft
    • Finished area above ground: 1,480
    • Finished area below ground: 0

    Property

    Parking
    • Total spaces: 2
    • Parking features: 2 Car Attached
    • Attached garage spaces: 2
    Features
    • Levels: One
    • Stories: 1
    • Patio & porch: Covered, Covered Porch
    • Has view: Yes
    • View description: Mountain(s)
    Lot
    • Size: 0.75 Acres
    • Features: 1 to 5 Miles to City/Town, 1 Mile or Less to County Road
    Details
    • Parcel number: S65100010020
    • Zoning description: Rural

    Construction

    Type & style
    • Home type: SingleFamily
    • Architectural style: Ranch
    • Property subtype: Single Family Residence
    Materials
    • Frame
    • Foundation: Concrete Perimeter
    • Roof: Composition
    Condition
    • Resale
    • New construction: No
    • Year built: 2014

    Utilities & green energy

    • Sewer: Public Sewer
    • Water: Public
    • Utilities for property: Electricity Connected, Natural Gas Connected, Phone Connected, Fiber

    Community & HOA

    HOA
    • Has HOA: No
    Location
    • Region: Spirit Lake

    Financial & listing details

    • Tax assessed value: $570,010
    • Annual tax amount: $1,924
    • Date on market: 4/12/2024
    • Electric utility on property: Yes
    • Road surface type: Paved

    Price history

    DateEventPrice
    6/27/2024Sold--
    Source: SELMLS #20240751 Report a problem
    6/8/2024Pending sale$599,000$405/sqft
    Source: Coeur d'Alene MLS #24-3029 Report a problem
    6/1/2024Price change$599,000-3.2%$405/sqft
    Source: Coeur d'Alene MLS #24-3029 Report a problem
    5/17/2024Price change$619,000-3.1%$418/sqft
    Source: Coeur d'Alene MLS #24-3029 Report a problem
    4/25/2024Price change$639,000-1.7%$432/sqft
    Source: Coeur d'Alene MLS #24-3029 Report a problem
    4/12/2024Listed for sale$650,000$439/sqft
    Source: Coeur d'Alene MLS #24-3029 Report a problem

    Public tax history

    YearProperty taxesTax assessment
    2025$3,166 +33.8%$570,010 +31.7%
    2024$2,367 +23%$432,960 +7.7%
    2023$1,924 -19.5%$401,952
    2022$2,390 +1.4%$401,952 +13.1%
    2021$2,358 -6.3%$355,282 +19.4%
    2020$2,517 +24.9%$297,577 +4.8%
    2019$2,015 -19.9%$283,871 +25.9%
    2018$2,517 +6.8%$225,390 -3.6%
    2017$2,357 +22%$233,862 +14.3%
    2016$1,932 +15.6%$204,632 +12.5%
    2015$1,671 $181,890 +650.8%
    2013$1,671 $24,225
    2012-- $24,225 -15%
    2011-- $28,500 -5%
    2010-- $30,000
    Find assessor info on the county website

    Neighborhood: 83869

    Nearby schools

    GreatSchools rating
    Sell for more on Zillow
    Get a Zillow Showcase℠ listing at no additional cost and you could sell for .
    $624,800
    2% more
    +$12,496
    With Zillow Showcase(estimated)
    $637,296