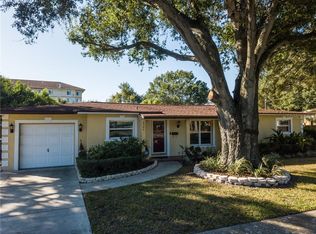
BEAUTIFULLY REMODELED; NOT A FLOOD ZONE and NO water or damage from past storms! You will be IMPRESSED to view this SPACIOUS 4 BED, 3 BATH WITH OFFICE, ONE CAR GARAGE HOME. The NEW EXTERIOR DESIGN makes it stand out with an amazing facade/porch, landscaped circular driveway with 2 separate entrances and additional parking added to the driveway. Parking for MULTIPLE CARS! ALL NEW electrical, plumbing and AC. The NEW INTERIOR DESIGN is open & bright, with high quality modern updates. There are HARDWOOD FLOORS THROUGHOUT, ABUNDANCE OF RECESSED LIGHTING, BASEBOARDS, WITH BEAD BOARD CEILINGS IN THE KITCHEN/FAMILY RM./OFFICE to keep the character and style. The kitchen has QUARTZ COUNTERS, ISLAND W/SINK, SELF-CLOSE CABINETRY, GLASS SUBWAY TILES WITH NEW STAINLESS APPLIANCES. This opens to the family rm. area and also has access to the large screened lanai from double glass doors to the oversized yard with a NEW VINYL FENCE. The home has split bedrooms with 2 LARGER BEDROOMS WITH EN-SUITE BATHS, either can be used as a master. There are 2 additional bedrooms along with an office that has a nice niche area that would be perfect for a desk, shelving or add a closet if additional bedroom needed. GORGEOUS MODERN BATHROOMS with rain shower heads. GREAT SOUTH TAMPA AREA, close to schools, restaurants and major roadways. TRULY A UNIQUE MOVE IN READY HOME!
Sold for $642,000
$642,000
4304 W FAIR OAKS AVENUE, TAMPA, FL 33611
4beds
1,680sqft
Single Family Residence
Built in 1954
10,400 Square Feet Lot
$625,400 Zestimate®
$382/sqft
$3,251 Estimated rent
Home value
$625,400
$575,000 - $682,000
$3,251/mo
Zestimate® history
Owner options
List your home for rent
$3,251/mo
Rent Zestimate®
Find your next renter with Zillow Rental Manager. Plus, with online applications, you can quickly screen prospective tenants – for free.
$3,251/mo
Rent Zestimate®
Refinance and save
$4,448/mo
Est. payment
Refinancing to a lower rate could help reduce your monthly payments and save thousands over the life of the loan.
$4,448/mo
Est. payment
Explore your selling options
Work with a Zillow partner agent
Leverage their expertise and Zillow's premium Showcase listings to get your home seen by more buyers.
Get startedList with your own agent
Get your home in front of millions of buyers by listing it on Zillow.
Learn how to do itSell it yourself
Take full control of how buyers see your home on Zillow by listing For Sale by Owner (FSBO).
List your homeWhat's special
Large screened lanaiQuartz countersAdditional parkingGlass subway tilesGorgeous modern bathroomsHardwood floorsSplit bedrooms
Zillow last checked:
Listing updated:
Listed by:
Debbie Raimo 813-855-4982,
FUTURE HOME REALTY INC 813-855-4982
Bought with:
Lance Williams, 3096689
PALERMO REAL ESTATE PROF. INC.
Source: Stellar MLS,MLS#: TB8332207 Originating MLS: Suncoast Tampa
Originating MLS: Suncoast Tampa
Facts & features
Interior
Bedrooms & bathrooms
- Bedrooms: 4
- Bathrooms: 3
- Full bathrooms: 3
Rooms
- Room types: Den/Library/Office, Utility Room
Primary bedroom
- Features: En Suite Bathroom, Built-in Closet
- Level: First
- Area: 120 Square Feet
- Dimensions: 10x12
Bedroom 2
- Features: Ceiling Fan(s), Built-in Closet
- Level: First
- Area: 126.5 Square Feet
- Dimensions: 11x11.5
Bedroom 3
- Features: Ceiling Fan(s), Built-in Closet
- Level: First
- Area: 115.5 Square Feet
- Dimensions: 10.5x11
Bedroom 4
- Features: En Suite Bathroom, Built-in Closet
- Level: First
- Area: 132 Square Feet
- Dimensions: 11x12
Balcony porch lanai
- Features: No Closet
- Level: First
- Area: 270 Square Feet
- Dimensions: 13.5x20
Dining room
- Level: First
- Area: 81 Square Feet
- Dimensions: 9x9
Family room
- Features: Ceiling Fan(s)
- Level: First
- Area: 132 Square Feet
- Dimensions: 11x12
Kitchen
- Features: Storage Closet
- Level: First
- Area: 96 Square Feet
- Dimensions: 8x12
Living room
- Level: First
- Area: 132 Square Feet
- Dimensions: 11x12
Office
- Features: No Closet
- Level: First
- Area: 81 Square Feet
- Dimensions: 9x9
Heating
- Baseboard
Cooling
- Central Air
Appliances
- Included: Dishwasher, Disposal, Electric Water Heater, Ice Maker, Microwave, Range, Refrigerator
- Laundry: Laundry Closet
Features
- Ceiling Fan(s), Kitchen/Family Room Combo, Open Floorplan, Split Bedroom, Stone Counters
- Flooring: Porcelain Tile, Hardwood
- Doors: French Doors
- Windows: Blinds
- Has fireplace: No
Interior area
- Total structure area: 1,971
- Total interior livable area: 1,680 sqft
Property
Parking
- Total spaces: 1
- Parking features: Circular Driveway, Driveway, Oversized, Parking Pad
- Attached garage spaces: 1
- Has uncovered spaces: Yes
Features
- Levels: One
- Stories: 1
- Patio & porch: Covered, Front Porch, Rear Porch, Screened
- Exterior features: Lighting, Private Mailbox, Rain Gutters, Sidewalk
- Fencing: Vinyl
Lot
- Size: 10,400 Square Feet
- Dimensions: 80 x 130
- Features: Landscaped, Oversized Lot, Sidewalk
- Residential vegetation: Mature Landscaping, Oak Trees
Details
- Parcel number: A0430183WW00000000007.0
- Zoning: RS-60
- Special conditions: None
Construction
Type & style
- Home type: SingleFamily
- Property subtype: Single Family Residence
Materials
- Block, Brick, Stucco
- Foundation: Block
- Roof: Shingle
Condition
- New construction: No
- Year built: 1954
Utilities & green energy
- Sewer: Public Sewer
- Water: Public
- Utilities for property: BB/HS Internet Available, Cable Available, Electricity Connected, Sewer Connected, Water Connected
Community & HOA
Community
- Security: Smoke Detector(s)
- Pet fee: $0 monthly
- Subdivision: MANHATTAN MANOR 2
HOA
- Has HOA: No
Location
- Region: Tampa
Financial & listing details
- Price per square foot: $382/sqft
- Tax assessed value: $517,060
- Annual tax amount: $2,081
- Date on market: 12/21/2024
- Cumulative days on market: 2 days
- Listing terms: Cash,Conventional,FHA,VA Loan
- Ownership: Fee Simple
- Total actual rent: 0
- Electric utility on property: Yes
- Road surface type: Paved, Asphalt
Price history
| Date | Event | Price |
|---|---|---|
| 1/13/2025 | Sold | $642,000-1.2%$382/sqft |
Source:  Stellar MLS #TB8332207 Report a problem Stellar MLS #TB8332207 Report a problem | ||
| 12/26/2024 | Pending sale | $649,900$387/sqft |
Source: Stellar MLS #TB8332207 Report a problem | ||
| 12/21/2024 | Listed for sale | $649,900+56.6%$387/sqft |
Source: Stellar MLS #TB8332207 Report a problem | ||
| 4/1/2024 | Sold | $415,000+45.6%$247/sqft |
Source: Public Record Report a problem | ||
| 9/7/2006 | Sold | $285,000$170/sqft |
Source: Public Record Report a problem | ||
Public tax history
| Year | Property taxes | Tax assessment |
|---|---|---|
| 2025 | $10,545 +406.7% | $517,060 +31.2% |
| 2024 | $2,081 +3.1% | $394,148 +195.8% |
| 2023 | $2,018 +3.2% | $133,261 +3% |
| 2022 | $1,955 +1.7% | $129,380 +3% |
| 2021 | $1,921 +1.7% | $125,612 +1.4% |
| 2020 | $1,889 +3.2% | $123,878 +2.3% |
| 2019 | $1,831 | $121,093 +1.9% |
| 2018 | $1,831 +1.9% | $118,835 -38.9% |
| 2017 | $1,798 +2.6% | $194,410 +70.5% |
| 2016 | $1,753 +3.7% | $113,997 +0.7% |
| 2015 | $1,691 +9.2% | $113,205 +0.8% |
| 2014 | $1,548 | $112,307 +1.5% |
| 2013 | $1,548 +1.6% | $110,647 +1.7% |
| 2012 | $1,523 -19.4% | $108,797 -13.4% |
| 2011 | $1,890 +1.5% | $125,624 +0.3% |
| 2010 | $1,862 -12.3% | $125,192 -8.4% |
| 2009 | $2,123 -33.9% | $136,739 -26.7% |
| 2008 | $3,214 -27.8% | $186,638 -18.9% |
| 2007 | $4,449 +177% | $230,028 +152.7% |
| 2006 | $1,606 +1.1% | $91,025 +3% |
| 2005 | $1,589 | $88,374 +3% |
| 2004 | -- | $85,800 +1.9% |
| 2003 | -- | $84,200 +2.4% |
| 2002 | -- | $82,227 +1.6% |
| 2001 | -- | $80,932 -12.2% |
| 2000 | $1,365 | $92,167 |
Find assessor info on the county website
Neighborhood: Fairoaks
Nearby homes
- $484,8003 bd2 ba1.4k sqft4302 W Fair Oaks Ave, Tampa, FL 33611Off Market
- $510,5003 bd2 ba1.4k sqft4306 W Fair Oaks Ave, Tampa, FL 33611Off Market
- $593,7003 bd2 ba2k sqft4300 W Fair Oaks Ave, Tampa, FL 33611Off Market
- $661,7003 bd2 ba1.7k sqft4308 W Fair Oaks Ave, Tampa, FL 33611Off Market
- $497,6003 bd2 ba1.5k sqft4305 W Fair Oaks Ave, Tampa, FL 33611Off Market
- $379,8002 bd1 ba1.2k sqft4303 Fair Oaks Ave, Tampa, FL 33611Off Market
- $604,9004 bd4 ba2.4k sqft4511 S Manhattan Ave UNIT 27, Tampa, FL 33611Sold
- $600,7504 bd4 ba2.1k sqft4510 S Manhattan Ave UNIT 6, Tampa, FL 33611Sold
Nearby schools
GreatSchools rating
- 6/10Anderson Elementary SchoolGrades: PK-5Distance: 0.4 mi
- 5/10Madison Middle SchoolGrades: 6-8Distance: 0.5 mi
- 6/10Robinson High SchoolGrades: 9-12Distance: 1.8 mi
Schools provided by the listing agent
- Elementary: Anderson-HB
- Middle: Madison-HB
- High: Robinson-HB
Source: Stellar MLS. This data may not be complete. We recommend contacting the local school district to confirm school assignments for this home.
Get a cash offer in 3 minutes
Find out how much your home could sell for in as little as 3 minutes with a no-obligation cash offer.
Estimated market value
$625,400
Get a cash offer in 3 minutes
Find out how much your home could sell for in as little as 3 minutes with a no-obligation cash offer.
Estimated market value
$625,400
- Florida
- Hillsborough County
- Tampa
- 33611
- Fairoaks
- 4304 W FAIR OAKS AVENUE
Nearby cities
Nearby neighborhoods
Nearby zip codes
Other Tampa Topics
