This charming duplex located at Malvern Gardens seamlessly combines timeless charm with modern amenities. Each unit boasts two bedrooms and one bathroom. Both upstairs and downstairs apartments were recently updated and ready to move-in. Key features include beautiful hardwood floors, New central heating and air conditioning (2024), New windows (installed in 2024), New kitchen cabinets, tile floors and granite counter tops (2024), new appliances (2024), abundant natural light, two separate private fenced backyards with fire pits for each unit (installed in 2025). Each unit has private off-street parking, a welcoming front porch, and an upper-level balcony.
Sold for $699,950
$699,950
4304 W Franklin St, Richmond, VA 23221
4beds
2baths
1,930sqft
Duplex, Multi Family, Multi Family
Built in 1941
-- sqft lot
$-- Zestimate®
$363/sqft
$2,741 Estimated rent
Home value
Not available
Estimated sales range
Not available
$2,741/mo
Zestimate® history
Owner options
List your home for rent
$2,741/mo
Rent Zestimate®
Find your next renter with Zillow Rental Manager. Plus, with online applications, you can quickly screen prospective tenants – for free.
$2,741/mo
Rent Zestimate®
Refinance and save
$4,389/mo
Est. payment
Refinancing to a lower rate could help reduce your monthly payments and save thousands over the life of the loan.
$4,389/mo
Est. payment
Explore your selling options
Work with a Zillow partner agent
Leverage their expertise and Zillow's premium Showcase listings to get your home seen by more buyers.
Get startedList with your own agent
Get your home in front of millions of buyers by listing it on Zillow.
Learn how to do itSell it yourself
Take full control of how buyers see your home on Zillow by listing For Sale by Owner (FSBO).
List your homeWhat's special
Upper-level balconyGranite counter topsWelcoming front porchNew kitchen cabinetsBeautiful hardwood floorsNew windowsNew appliances
Zillow last checked:
Listing updated:
Listed by:
Erik LaRoach 804-833-8808,
Fathom Realty Virginia
Bought with:
Thomas Rose, 0225202720
Shaheen Ruth Martin & Fonville
Source: CVRMLS,MLS#: 2517240 Originating MLS: Central Virginia Regional MLS
Originating MLS: Central Virginia Regional MLSFacts & features
Interior
Bedrooms & bathrooms
- Bedrooms: 4
- Bathrooms: 2
Appliances
- Included: Gas Water Heater
- Laundry: Dryer Hookup
Features
- Ceiling Fan(s), Dining Area, Granite Counters
- Basement: Partial
- Attic: Access Only
Interior area
- Total interior livable area: 1,930 sqft
Property
Parking
- Parking features: Off Street
Features
- Levels: Two
- Stories: 2
- Patio & porch: Balcony, Rear Porch, Front Porch
- Fencing: Back Yard,Fenced
Lot
- Size: 5,532 Square Feet
Details
- Parcel number: W0001953014
- Zoning description: R-5
Construction
Type & style
- Home type: MultiFamily
- Architectural style: Two Story
- Property subtype: Duplex, Multi Family, Multi Family
Materials
- Brick, Drywall
- Roof: Slate
Condition
- Year built: 1941
Utilities & green energy
- Sewer: Public Sewer
- Water: Public
Community & HOA
Community
- Subdivision: Leonard Heights
Location
- Region: Richmond
Financial & listing details
- Price per square foot: $363/sqft
- Tax assessed value: $506,000
- Annual tax amount: $5,940
- Date on market: 8/26/2025
- Ownership: Individuals
- Ownership type: Sole Proprietor
Price history
| Date | Event | Price |
|---|---|---|
| 8/28/2025 | Sold | $699,950$363/sqft |
Source:  CVRMLS #2517240 Report a problem CVRMLS #2517240 Report a problem | ||
| 7/23/2025 | Pending sale | $699,950$363/sqft |
Source: CVRMLS #2517240 Report a problem | ||
| 7/8/2025 | Listed for sale | $699,950+27.3%$363/sqft |
Source: CVRMLS #2517240 Report a problem | ||
| 10/5/2023 | Sold | $550,000+0%$285/sqft |
Source: CVRMLS #2320056 Report a problem | ||
| 9/15/2023 | Pending sale | $549,950$285/sqft |
Source: CVRMLS #2320056 Report a problem | ||
| 9/7/2023 | Listed for sale | $549,950$285/sqft |
Source: CVRMLS #2320056 Report a problem | ||
Public tax history
| Year | Property taxes | Tax assessment |
|---|---|---|
| 2025 | $6,072 +2.2% | $506,000 +2.2% |
| 2024 | $5,940 +5.1% | $495,000 +5.1% |
| 2023 | $5,652 | $471,000 |
| 2022 | $5,652 +30.8% | $471,000 +30.8% |
| 2021 | $4,320 +2.6% | $360,000 +2.6% |
| 2020 | $4,212 +8.3% | $351,000 +8.3% |
| 2019 | $3,888 +1.9% | $324,000 +1.9% |
| 2018 | $3,816 +7.4% | $318,000 |
| 2017 | $3,552 | $318,000 +1.9% |
| 2016 | $3,552 | $312,000 +5.1% |
| 2015 | $3,552 | $297,000 +0.3% |
| 2014 | $3,552 | $296,000 -15.9% |
| 2013 | -- | $352,000 |
| 2012 | -- | $352,000 -3% |
| 2011 | -- | $363,000 |
| 2010 | -- | $363,000 0% |
| 2009 | -- | $363,100 -2.4% |
| 2008 | -- | $372,000 +36.3% |
| 2007 | -- | $273,000 +12.6% |
| 2006 | -- | $242,400 +14.2% |
| 2005 | -- | $212,200 +23.4% |
| 2003 | -- | $171,900 +12% |
| 2002 | -- | $153,500 |
Find assessor info on the county website
Neighborhood: Malvern Gardens
Nearby homes
- $--2 bd1 ba1k sqft4304 W Franklin St FLOOR 1, Richmond, VA 23221Off Market

- $699,9504 bd2 ba1.9k sqft4302 W Franklin St, Richmond, VA 23221Sold

- $--2 bd1 ba1.1k sqft4302 W Franklin St FLOOR 1, Richmond, VA 23221Off Market
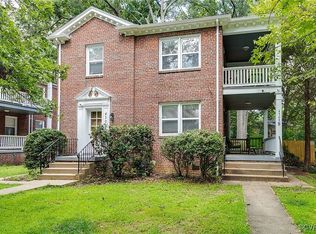
- $--2 bd1 ba1.1k sqft4302 W Franklin St #2, Richmond, VA 23221Off Market

- $--2 bd1 ba950 sqft4302 W Franklin St APT A, Richmond, VA 23221Off Market
- $--2 bd1 ba950 sqft4302 W Franklin St #B, Richmond, VA 23221Off Market
- $533,0002 bd1 ba1.9k sqft4306 W Franklin St, Richmond, VA 23221Off Market
- $--2 bd1 ba-- sqft4306 W Franklin St FLOOR 2, Richmond, VA 23221Off Market
Nearby schools
GreatSchools rating
- 10/10Mary Munford Elementary SchoolGrades: PK-5Distance: 0.7 mi
- 4/10Albert Hill Middle SchoolGrades: 6-8Distance: 0.7 mi
- 4/10Thomas Jefferson High SchoolGrades: 9-12Distance: 0.3 mi
Schools provided by the listing agent
- Elementary: Munford
- Middle: Albert Hill
- High: Thomas Jefferson
Source: CVRMLS. This data may not be complete. We recommend contacting the local school district to confirm school assignments for this home.


Get pre-qualified for a loan
At Zillow Home Loans, we can pre-qualify you in as little as 5 minutes with no impact to your credit score.An equal housing lender. NMLS #10287.
- Virginia
- Richmond City
- Richmond
- 23221
- Malvern Gardens
- 4304 W Franklin St
Nearby cities
Nearby neighborhoods
Nearby zip codes
Other Richmond Topics
