One or more photo(s) has been virtually staged. Experience elevated coastal contemporary living at a compelling new price, now positioned as an exceptional value for newer 2022 Taralon Homes construction. This semi custom residence is situated on a .24 acre homesite in the heart of South Tampa. Showcasing timeless architecture and refined craftsmanship, this luxury home offers 5,293 sq ft of thoughtfully designed space tailored for seamless indoor outdoor flow and exceptional flexibility. A grand entry welcomes you with a custom iron front door, contemporary chandelier, a striking staircase featuring glass panels and curated finishes that set the tone for the home’s sophisticated design. Inside, 11-foot ceilings, a smooth Level 5 drywall finish, wide-plank hardwood floors, detailed millwork, and solid-core doors create a bright, polished interior with a quiet sense of quality. The open-concept design is anchored by a great room featuring a gas-start, wood-burning fireplace, flowing seamlessly into the chef’s kitchen appointed with custom cabinetry, an oversized island with storage, and a Wolf natural gas 6-burner commercial cooktop. A fully equipped butler’s pantry with beverage refrigerator and Scotsman ice maker enhances both functionality and entertaining ease. Expansive fully retractable sliding glass doors open to the covered lanai, creating effortless indoor-outdoor living. The lanai is prewired for retractable screens, allowing future customization for enhanced comfort and entertaining. The flexible floor plan includes 5 bedrooms, 5 full baths, and 1 half bath, along with multiple flex spaces designed to adapt to a variety of lifestyles. A first-floor living or dining room, private office or 6th bedroom, bonus/game room, and a dedicated media room with wet bar provide exceptional versatility for entertaining, working from home, or relaxing. The upstairs primary suite includes a private retreat with a spa-inspired bath featuring a soaking tub, rain shower, dual vanities, backlit LED mirror, and a spacious walk-in closet. All additional bedrooms, including the first-floor guest suite, feature private en suite bathrooms. Outdoor living is enhanced by a heated saltwater pool and spa with oversized sun shelf, covered lanai with dining area, ample green space, and a dedicated pool bath, creating a private backyard setting. Additional highlights include impact-rated windows and doors, smart home features, zoned high-efficiency HVAC, tankless water heaters, in-wall pest system, and an oversized 3+ car split garage with workshop space. Ideally positioned in a non-flood zone and just minutes from Tampa International Airport, downtown Tampa, with convenient access to South Tampa’s dining, shopping, waterfront destinations, and Gulf beaches.
Sold for $3,025,000
$3,025,000
4304 W Jetton Ave, Tampa, FL 33629
5beds
5,293sqft
Single Family Residence
Built in 2022
10,549 Square Feet Lot
$3,013,600 Zestimate®
$572/sqft
$7,895 Estimated rent
Home value
$3,013,600
$2.83M - $3.22M
$7,895/mo
Zestimate® history
Owner options
List your home for rent
$7,895/mo
Rent Zestimate®
Find your next renter with Zillow Rental Manager. Plus, with online applications, you can quickly screen prospective tenants – for free.
$7,895/mo
Rent Zestimate®
Refinance and save
$21,058/mo
Est. payment
Refinancing to a lower rate could help reduce your monthly payments and save thousands over the life of the loan.
$21,058/mo
Est. payment
Explore your selling options
Work with a Zillow partner agent
Leverage their expertise and Zillow's premium Showcase listings to get your home seen by more buyers.
Get startedList with your own agent
Get your home in front of millions of buyers by listing it on Zillow.
Learn how to do itSell it yourself
Take full control of how buyers see your home on Zillow by listing For Sale by Owner (FSBO).
List your homeWhat's special
Contemporary chandelierCovered lanaiOversized island with storageDedicated pool bathBright polished interiorMultiple flex spacesDetailed millwork
Zillow last checked:
Listing updated:
Listed by:
Lisa McIntyre 630-414-7370,
COLDWELL BANKER REALTY 813-286-6563
Bought with:
Travis Bell, 3186966
BELL HENDERSON REAL ESTATE
Source: Stellar MLS,MLS#: TB8479741 Originating MLS: Suncoast Tampa
Originating MLS: Suncoast Tampa
Facts & features
Interior
Bedrooms & bathrooms
- Bedrooms: 5
- Bathrooms: 6
- Full bathrooms: 5
- 1/2 bathrooms: 1
Rooms
- Room types: Bonus Room, Den/Library/Office, Media Room
Primary bedroom
- Features: Ceiling Fan(s), Dual Sinks, En Suite Bathroom, Garden Bath, Multiple Shower Heads, Rain Shower Head, Split Vanities, Tub with Separate Shower Stall, Water Closet/Priv Toilet, Walk-In Closet(s)
- Level: Second
- Area: 308 Square Feet
- Dimensions: 22x14
Bedroom 2
- Features: En Suite Bathroom, Built-in Closet
- Level: First
- Area: 196 Square Feet
- Dimensions: 14x14
Bedroom 3
- Features: En Suite Bathroom, Walk-In Closet(s)
- Level: Second
- Area: 192 Square Feet
- Dimensions: 16x12
Bedroom 4
- Features: En Suite Bathroom, Walk-In Closet(s)
- Level: Second
- Area: 180 Square Feet
- Dimensions: 15x12
Bedroom 5
- Features: En Suite Bathroom, Built-in Closet
- Level: Second
- Area: 168 Square Feet
- Dimensions: 14x12
Bonus room
- Features: No Closet
- Level: First
- Area: 374 Square Feet
- Dimensions: 22x17
Dining room
- Level: First
- Area: 112 Square Feet
- Dimensions: 14x8
Great room
- Features: Ceiling Fan(s)
- Level: First
- Area: 552 Square Feet
- Dimensions: 24x23
Kitchen
- Features: Breakfast Bar, Kitchen Island, Pantry, Wet Bar
- Level: First
- Area: 286 Square Feet
- Dimensions: 22x13
Living room
- Level: First
- Area: 195 Square Feet
- Dimensions: 15x13
Media room
- Features: Wet Bar, Built-in Closet
- Level: Second
- Area: 368 Square Feet
- Dimensions: 23x16
Office
- Features: Built-in Closet
- Level: Second
- Area: 176 Square Feet
- Dimensions: 16x11
Heating
- Central, Electric, Natural Gas
Cooling
- Central Air, Zoned
Appliances
- Included: Bar Fridge, Oven, Convection Oven, Cooktop, Dishwasher, Disposal, Gas Water Heater, Ice Maker, Microwave, Range Hood, Refrigerator, Tankless Water Heater, Water Softener, Wine Refrigerator
- Laundry: Electric Dryer Hookup, Inside, Washer Hookup
Features
- Ceiling Fan(s), Crown Molding, Eating Space In Kitchen, High Ceilings, In Wall Pest System, Kitchen/Family Room Combo, Open Floorplan, PrimaryBedroom Upstairs, Smart Home, Solid Surface Counters, Thermostat, Tray Ceiling(s), Walk-In Closet(s), Wet Bar
- Flooring: Engineered Hardwood, Tile
- Doors: Sliding Doors
- Windows: Window Treatments, Hurricane Shutters/Windows
- Has fireplace: Yes
- Fireplace features: Family Room, Gas, Wood Burning
Interior area
- Total structure area: 6,894
- Total interior livable area: 5,293 sqft
Property
Parking
- Total spaces: 3
- Parking features: Circular Driveway, Garage Door Opener, Ground Level, Oversized, Split Garage, Workshop in Garage
- Attached garage spaces: 3
- Has uncovered spaces: Yes
Features
- Levels: Two
- Stories: 2
- Patio & porch: Covered, Patio, Rear Porch
- Exterior features: Irrigation System, Private Entrance, Private Mailbox, Private Yard, Rain Gutters, Sidewalk
- Has private pool: Yes
- Pool features: Gunite, Heated, In Ground, Lighting, Outside Bath Access, Salt Water
- Has spa: Yes
- Spa features: Heated, In Ground
- Fencing: Vinyl
Lot
- Size: 10,549 Square Feet
- Dimensions: 77 x 137
- Features: City Lot, In County, Landscaped, Sidewalk, Above Flood Plain
- Residential vegetation: Trees/Landscaped
Details
- Parcel number: A2829183R800000300001.1
- Zoning: RS-60
- Special conditions: None
Construction
Type & style
- Home type: SingleFamily
- Architectural style: Contemporary
- Property subtype: Single Family Residence
Materials
- Block, Concrete, Stucco, Wood Frame
- Foundation: Block, Slab, Stem Wall
- Roof: Metal,Shingle
Condition
- New construction: No
- Year built: 2022
Details
- Builder name: Taralon
Utilities & green energy
- Sewer: Public Sewer
- Water: Public
- Utilities for property: BB/HS Internet Available, Cable Connected, Electricity Connected, Natural Gas Connected, Public, Sewer Connected, Sprinkler Meter, Street Lights, Water Connected
Community & HOA
Community
- Security: Security System, Smoke Detector(s), Fire/Smoke Detection Integration
- Pet fee: $0 monthly
- Subdivision: PICADILLY
HOA
- Has HOA: No
Location
- Region: Tampa
Financial & listing details
- Price per square foot: $572/sqft
- Tax assessed value: $1,865,678
- Annual tax amount: $32,773
- Date on market: 3/5/2026
- Cumulative days on market: 48 days
- Listing terms: Cash,Conventional,VA Loan
- Ownership: Fee Simple
- Total actual rent: 0
- Electric utility on property: Yes
- Road surface type: Paved, Asphalt
Price history
| Date | Event | Price |
|---|---|---|
| 6/1/2026 | Sold | $3,025,000-3.9%$572/sqft |
Source:  Stellar MLS #TB8479741 Report a problem Stellar MLS #TB8479741 Report a problem | ||
| 4/23/2026 | Pending sale | $3,149,000$595/sqft |
Source: Stellar MLS #TB8479741 Report a problem | ||
| 4/7/2026 | Price change | $3,149,000-3.1%$595/sqft |
Source: Stellar MLS #TB8479741 Report a problem | ||
| 3/5/2026 | Listed for sale | $3,249,000+66.5%$614/sqft |
Source: Stellar MLS #TB8479741 Report a problem | ||
| 5/25/2022 | Sold | $1,951,400$369/sqft |
Source: Public Record Report a problem | ||
Public tax history
| Year | Property taxes | Tax assessment |
|---|---|---|
| 2025 | $32,774 +7.3% | $1,684,831 +2.9% |
| 2024 | $30,553 +2.2% | $1,637,348 +3% |
| 2023 | $29,881 +410.9% | $1,589,658 +432.2% |
| 2022 | $5,849 +9.3% | $298,684 +10% |
| 2021 | $5,352 -23.7% | $271,531 -20% |
| 2020 | $7,013 +4.5% | $339,527 +5.4% |
| 2019 | $6,709 | $322,254 +148.8% |
| 2018 | $6,709 +531.8% | $129,539 -55.4% |
| 2017 | $1,062 +1.5% | $290,570 +138% |
| 2016 | $1,046 -17.8% | $122,085 +0.7% |
| 2015 | $1,272 +40.8% | $121,236 +0.8% |
| 2014 | $904 | $120,274 +1.5% |
| 2013 | $904 -30.8% | $118,497 +1.7% |
| 2012 | $1,306 +5.6% | $116,516 +3% |
| 2011 | $1,236 +4.4% | $113,122 +1.5% |
| 2010 | $1,184 +4.7% | $111,450 +2.7% |
| 2009 | $1,131 -0.4% | $108,520 +0.1% |
| 2008 | $1,136 -23.6% | $108,412 +2.7% |
| 2007 | $1,487 -4.2% | $105,548 +2.5% |
| 2006 | $1,551 +2% | $102,974 +3% |
| 2005 | $1,520 | $99,975 +3.5% |
| 2004 | -- | $96,588 +1.9% |
| 2003 | -- | $94,787 +2.4% |
| 2002 | -- | $92,565 +1.6% |
| 2001 | -- | $91,107 -24.6% |
| 2000 | $1,617 | $120,791 |
Find assessor info on the county website
Neighborhood: Culbreath Heights
Nearby homes
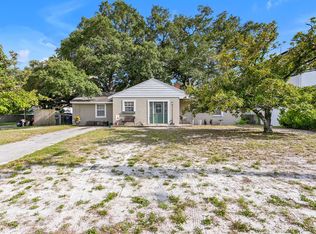
- $755,0003 bd1 ba1.4k sqft4302 W Jetton Ave, Tampa, FL 33629Sold
- $2,550,0006 bd5 ba4.8k sqft4306 W Jetton Ave, Tampa, FL 33629Sold

- $725,9002 bd2 ba1.9k sqft4303 W Watrous Ave, Tampa, FL 33629Off Market
- $805,8004 bd2 ba2k sqft4308 W Jetton Ave, Tampa, FL 33629Off Market
- $1,159,9003 bd2 ba2.8k sqft4305 Watrous Ave, Tampa, FL 33629Off Market
- $2,630,0005 bd6 ba5k sqft4301 W Watrous Ave, Tampa, FL 33629Off Market
- $829,2075 bd4 ba3.7k sqft4301 W Jetton Ave, Tampa, FL 33629Off Market
- $1,432,8003 bd3 ba3k sqft4303 W Jetton Ave, Tampa, FL 33629Off Market
Nearby schools
GreatSchools rating
- 10/10Mabry Elementary SchoolGrades: PK-5Distance: 0.2 mi
- 10/10Coleman Middle SchoolGrades: 6-8Distance: 0.4 mi
- 8/10Plant High SchoolGrades: 9-12Distance: 1 mi
Schools provided by the listing agent
- Elementary: Dale Mabry Elementary-HB
- Middle: Coleman-HB
- High: Plant-HB
Source: Stellar MLS. This data may not be complete. We recommend contacting the local school district to confirm school assignments for this home.
Get a cash offer in 3 minutes
Find out how much your home could sell for in as little as 3 minutes with a no-obligation cash offer.
Estimated market value
$3,013,600
Get a cash offer in 3 minutes
Find out how much your home could sell for in as little as 3 minutes with a no-obligation cash offer.
Estimated market value
$3,013,600
- Florida
- Hillsborough County
- Tampa
- 33629
- Culbreath Heights
- 4304 W Jetton Ave
Nearby cities
Nearby neighborhoods
Nearby zip codes
Other Tampa Topics
