Welcome to this stunning updated 1-bedroom condo with a den! As you step into this inviting space, you'll be greeted by soaring cathedral ceilings that amplify the sense of spaciousness throughout the home. Relax and unwind in the cozy ambiance of the living room, complete with a wood-burning fireplace. The updated kitchen boasts sleek cabinets, providing ample storage space for all your culinary needs. Indulge in the luxury of the newly renovated bathroom vanity, adding a touch of elegance to your daily routine. Fresh paint throughout the condo infuses the space with a bright, airy feel, complemented by the abundance of natural sunlight that floods every corner. For added convenience, a brand-new washer/dryer ensures effortless laundry days. Step outside onto your private balcony, directly accessible from the living room and primary bedroom, where you can savor your morning coffee or bask in the warmth of the sun. Ideal for investors seeking lucrative rental opportunities, this fabulous unit comes with a 1-car garage included, providing coveted parking space in this sought-after neighborhood. Don't miss out on the chance to make this exquisite condo your own slice of paradise! **ADDITIONAL UPDATES: Water Heater (2023); Doors and Windows throughout (2021)*** View the Virtual 3D Tour to preview the home easily.
Closed
$150,000
4304 W Shamrock Ln, McHenry, IL 60050
1beds
875sqft
Condominium, Single Family Residence
Built in 1991
-- sqft lot
$167,400 Zestimate®
$171/sqft
$1,404 Estimated rent
Home value
$167,400
$159,000 - $176,000
$1,404/mo
Zestimate® history
Owner options
List your home for rent
$1,404/mo
Rent Zestimate®
Find your next renter with Zillow Rental Manager. Plus, with online applications, you can quickly screen prospective tenants – for free.
$1,404/mo
Rent Zestimate®
Refinance and save
$1,402/mo
Est. payment
Refinancing to a lower rate could help reduce your monthly payments and save thousands over the life of the loan.
$1,402/mo
Est. payment
Explore your selling options
Work with a Zillow partner agent
Leverage their expertise and Zillow's premium Showcase listings to get your home seen by more buyers.
Get startedList with your own agent
Get your home in front of millions of buyers by listing it on Zillow.
Learn how to do itSell it yourself
Take full control of how buyers see your home on Zillow by listing For Sale by Owner (FSBO).
List your homeWhat's special
Zillow last checked:
Listing updated:
Listed by:
Jim Starwalt, ABR,CRS,CSC,GRI 847-548-2625,
Better Homes and Garden Real Estate Star Homes
Bought with:
Michele Zordan
Baird & Warner
Source: MRED as distributed by MLS GRID,MLS#: 12029325
Facts & features
Interior
Bedrooms & bathrooms
- Bedrooms: 1
- Bathrooms: 1
- Full bathrooms: 1
Rooms
- Room types: Office, Foyer
Primary bedroom
- Features: Flooring (Vinyl)
- Level: Main
- Area: 150 Square Feet
- Dimensions: 10X15
Foyer
- Features: Flooring (Vinyl)
- Level: Main
- Area: 24 Square Feet
- Dimensions: 6X4
Kitchen
- Features: Kitchen (Galley), Flooring (Ceramic Tile)
- Level: Main
- Area: 88 Square Feet
- Dimensions: 11X8
Laundry
- Level: Main
- Area: 24 Square Feet
- Dimensions: 3X8
Living room
- Features: Flooring (Vinyl)
- Level: Main
- Area: 357 Square Feet
- Dimensions: 17X21
Office
- Features: Flooring (Vinyl)
- Level: Main
- Area: 140 Square Feet
- Dimensions: 10X14
Heating
- Electric, Baseboard
Cooling
- Wall Unit(s)
Appliances
- Included: Range, Dishwasher, Refrigerator, Washer, Dryer, Gas Water Heater
- Laundry: Washer Hookup, In Unit
Features
- Cathedral Ceiling(s), Storage, Dining Combo
- Windows: Screens
- Basement: None
- Number of fireplaces: 1
- Fireplace features: Wood Burning, Living Room
Interior area
- Total structure area: 0
- Total interior livable area: 875 sqft
Property
Parking
- Total spaces: 1
- Parking features: Garage Door Opener, On Site, Garage Owned, Detached, Garage
- Garage spaces: 1
- Has uncovered spaces: Yes
Accessibility
- Accessibility features: No Disability Access
Features
- Exterior features: Balcony, Lighting
Lot
- Features: Common Grounds, Landscaped, Backs to Trees/Woods
Details
- Parcel number: 1403451030
- Special conditions: None
- Other equipment: Ceiling Fan(s)
Construction
Type & style
- Home type: Condo
- Property subtype: Condominium, Single Family Residence
Materials
- Brick
Condition
- New construction: No
- Year built: 1991
Utilities & green energy
- Sewer: Public Sewer
- Water: Public
Community & HOA
Community
- Features: Sidewalks, Street Lights
- Security: Carbon Monoxide Detector(s)
- Subdivision: Irish Prairie
HOA
- Has HOA: Yes
- Amenities included: Health Club, Party Room, Pool
- Services included: Water, Insurance, Exterior Maintenance, Lawn Care, Scavenger, Snow Removal
- HOA fee: $246 monthly
Location
- Region: Mchenry
Financial & listing details
- Price per square foot: $171/sqft
- Tax assessed value: $107,751
- Annual tax amount: $2,137
- Date on market: 4/17/2024
- Listing terms: Conventional
- Ownership: Condo
Price history
| Date | Event | Price |
|---|---|---|
| 5/21/2024 | Sold | $150,000+7.1%$171/sqft |
Source:  MRED as distributed by MLS GRID #12029325 Report a problem MRED as distributed by MLS GRID #12029325 Report a problem | ||
| 4/17/2024 | Contingent | $139,999$160/sqft |
Source: MRED as distributed by MLS GRID #12029325 Report a problem | ||
| 4/17/2024 | Listed for sale | $139,999+20.2%$160/sqft |
Source: MRED as distributed by MLS GRID #12029325 Report a problem | ||
| 4/20/2006 | Sold | $116,500+1.7%$133/sqft |
Source: Public Record Report a problem | ||
| 10/25/2004 | Sold | $114,500$131/sqft |
Source: Public Record Report a problem | ||
Public tax history
| Year | Property taxes | Tax assessment |
|---|---|---|
| 2024 | $3,023 +2% | $35,917 +11.5% |
| 2023 | $2,965 +38.7% | $32,210 +12.8% |
| 2022 | $2,137 +5.3% | $28,548 +6.7% |
| 2021 | $2,029 +1.5% | $26,765 +3.1% |
| 2020 | $1,998 | $25,962 +5.2% |
| 2019 | -- | $24,683 +45.7% |
| 2018 | $1,252 +3.8% | $16,939 +4.4% |
| 2017 | $1,207 +3.9% | $16,229 +4.8% |
| 2016 | $1,161 | $15,485 -35.1% |
| 2013 | $1,161 | $23,856 -11.5% |
| 2011 | -- | $26,943 -27% |
| 2010 | -- | $36,903 -6.1% |
| 2009 | -- | $39,296 |
| 2008 | -- | $39,296 +7.7% |
| 2006 | -- | $36,479 +4.7% |
| 2005 | $2,101 +10.1% | $34,838 +6.3% |
| 2004 | $1,909 +4.9% | $32,767 +10.7% |
| 2003 | $1,819 +2.3% | $29,597 +6.4% |
| 2002 | $1,778 +6.7% | $27,804 +3.9% |
| 2001 | $1,667 +2.2% | $26,753 +4.4% |
| 2000 | $1,631 | $25,620 |
Find assessor info on the county website
Neighborhood: 60050
Nearby homes
- $152,3001 bd1 ba875 sqft4308 W Shamrock Ln, McHenry, IL 60050Off Market
- $160,8002 bd2 ba1.2k sqft4308 W Shamrock Ln, McHenry, IL 60050Off Market
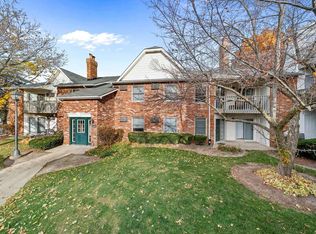
- $190,1002 bd2 ba1.2k sqft4308 W Shamrock Ln, McHenry, IL 60050Off Market
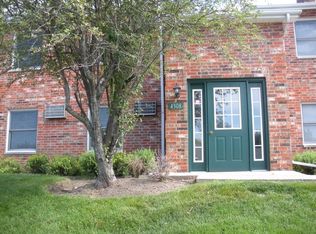
- $183,1002 bd2 ba1.2k sqft4308 W Shamrock Ln, McHenry, IL 60050Off Market
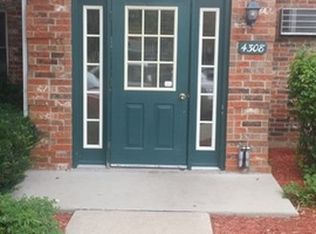
- $164,0002 bd1 ba800 sqft4308 W Shamrock Ln, McHenry, IL 60050Off Market
- $156,7002 bd1 ba875 sqft4308 W Shamrock Ln, McHenry, IL 60050Off Market
- $186,9003 bd2 ba1.2k sqft4308 W Shamrock Ln, McHenry, IL 60050Off Market
- $182,1002 bd2 ba1.2k sqft4308 W Shamrock Ln, McHenry, IL 60050Off Market
- $182,9002 bd2 ba1k sqft4306 W Shamrock Ln, McHenry, IL 60050Off Market
Nearby schools
GreatSchools rating
- 6/10Riverwood Elementary SchoolGrades: K-5Distance: 0.9 mi
- 7/10Parkland SchoolGrades: 6-8Distance: 2.9 mi
- NAMcHenry Community High SchoolGrades: 9-12Distance: 2 mi
Schools provided by the listing agent
- District: 15
Source: MRED as distributed by MLS GRID. This data may not be complete. We recommend contacting the local school district to confirm school assignments for this home.
Get a cash offer in 3 minutes
Find out how much your home could sell for in as little as 3 minutes with a no-obligation cash offer.
Estimated market value
$167,400
Get a cash offer in 3 minutes
Find out how much your home could sell for in as little as 3 minutes with a no-obligation cash offer.
Estimated market value
$167,400
- Illinois
- McHenry County
- McHenry
- 60050
- 4304 W Shamrock Ln
Nearby cities
Nearby zip codes
Other McHenry Topics
