
Enjoy peaceful and affordable living in this spacious and well-maintained 2-bedroom, 1.5-bath townhome, ideally tucked away on a quiet, charming location in Alsip! With an attached 1-car garage, a large basement, generous room sizes, and low HOA dues, this home offers the space and convenience buyers want without the added expense. Inside, a functional and comfortable floor plan provides plenty of room for everyday living, along with the flexibility to add your own style and finishing touches. Both bedrooms feature exceptionally large closets, one a walk-in in the Primary Suite, offering an impressive amount of storage, while newer Andersen windows (2023) fill the home with plenty of natural light. The living room, stairs, and second floor landing all had new carpet installed in August 2026 (after the pictures were taken). A newer furnace and central air conditioning (2022) provide added peace of mind, comfort, and efficiency for years to come. The combination of newer major mechanicals, quality windows, low monthly HOA dues, and a quiet residential setting makes this an appealing option for buyers seeking a low-maintenance lifestyle and strong overall value. Conveniently located near great shopping, dining, parks, schools (in Shepard HS boundaries), transportation, and other area amenities, this townhome offers the best of both worlds: a peaceful place to call home with everyday conveniences just minutes away. Move in, make it your own, and enjoy comfortable, affordable living in a location that keeps everything within easy reach!
Active
$240,000
4304 W Termunde Dr, Alsip, IL 60803
2beds
1,255sqft
Townhouse, Single Family Residence
Built in 1998
3.81 Acres Lot
$-- Zestimate®
$191/sqft
$-- HOA
What's special
Large basementGenerous room sizesQuiet residential settingExceptionally large closets
- 13 days
- 431
- 37
Zillow last checked:
Listing updated:
Listed by:
Robert Medinger 773-543-8502,
Keller Williams Preferred Rlty
Source: MRED as distributed by MLS GRID,MLS#: 12739004
Facts & features
Interior
Bedrooms & bathrooms
- Bedrooms: 2
- Bathrooms: 2
- Full bathrooms: 1
- 1/2 bathrooms: 1
Rooms
- Room types: No additional rooms
Primary bedroom
- Features: Flooring (Carpet)
- Level: Main
- Area: 196 Square Feet
- Dimensions: 14X14
Bedroom 2
- Features: Flooring (Carpet)
- Level: Main
- Area: 192 Square Feet
- Dimensions: 12X16
Dining room
- Features: Flooring (Hardwood)
- Level: Main
- Area: 88 Square Feet
- Dimensions: 11X8
Family room
- Features: Flooring (Carpet)
- Level: Basement
- Area: 234 Square Feet
- Dimensions: 18X13
Kitchen
- Features: Kitchen (Eating Area-Table Space), Flooring (Hardwood)
- Level: Main
- Area: 90 Square Feet
- Dimensions: 9X10
Laundry
- Level: Basement
- Area: 128 Square Feet
- Dimensions: 8X16
Living room
- Features: Flooring (Carpet)
- Level: Main
- Area: 220 Square Feet
- Dimensions: 11X20
Heating
- Natural Gas
Cooling
- Central Air
Appliances
- Included: Range, Dishwasher, Refrigerator
Features
- Basement: Finished,Full
Interior area
- Total structure area: 0
- Total interior livable area: 1,255 sqft
Property
Parking
- Total spaces: 2
- Parking features: Asphalt, Yes, Garage Owned, Attached, Driveway, Garage
- Attached garage spaces: 1
- Has uncovered spaces: Yes
Accessibility
- Accessibility features: No Disability Access
Lot
- Size: 3.81 Acres
Details
- Parcel number: 24272061991027
- Special conditions: None
Construction
Type & style
- Home type: Townhouse
- Property subtype: Townhouse, Single Family Residence
Materials
- Vinyl Siding, Brick
- Foundation: Concrete Perimeter
- Roof: Asphalt
Condition
- New construction: No
- Year built: 1998
Utilities & green energy
- Sewer: Public Sewer
- Water: Lake Michigan
Community & HOA
HOA
- Has HOA: Yes
- Services included: Insurance, Exterior Maintenance, Lawn Care, Scavenger, Snow Removal
- HOA fee: $250 not applicable
Location
- Region: Alsip
Financial & listing details
- Price per square foot: $191/sqft
- Tax assessed value: $152,180
- Annual tax amount: $3,064
- Date on market: 8/21/2026
- Ownership: Fee Simple
Estimated market value
Not available
Estimated sales range
Not available
Not available
Price history
| Date | Event | Price |
|---|---|---|
| 8/21/2026 | Listed for sale | $240,000+89%$191/sqft |
Source:  MRED as distributed by MLS GRID #12739004 Report a problem MRED as distributed by MLS GRID #12739004 Report a problem | ||
| 11/6/2000 | Sold | $127,000$101/sqft |
Source: Public Record Report a problem | ||
Public tax history
| Year | Property taxes | Tax assessment |
|---|---|---|
| 2024 | $3,139 +2.4% | $15,218 +0% |
| 2023 | $3,064 +102% | $15,216 +43.3% |
| 2022 | $1,517 +0.3% | $10,617 |
| 2021 | $1,512 -20.5% | $10,617 |
| 2020 | $1,901 +23% | $10,617 +4.9% |
| 2019 | $1,545 +4.2% | $10,117 |
| 2018 | $1,483 -42.1% | $10,117 |
| 2017 | $2,561 -17.1% | $10,117 -3.3% |
| 2016 | $3,088 +2.4% | $10,462 |
| 2015 | $3,015 +2.9% | $10,462 |
| 2014 | $2,931 -23.9% | $10,462 -24.5% |
| 2013 | $3,853 +3.2% | $13,850 |
| 2012 | $3,734 +2.9% | $13,850 |
| 2011 | $3,629 +9.5% | $13,850 -18.5% |
| 2010 | $3,313 +13.4% | $16,989 -1.9% |
| 2009 | $2,920 +14.1% | $17,321 -5% |
| 2008 | $2,560 +17.9% | $18,232 +57.9% |
| 2007 | $2,172 +4.9% | $11,543 |
| 2006 | $2,071 +4.3% | $11,543 |
| 2005 | $1,985 -2.2% | $11,543 -3.8% |
| 2004 | $2,030 +2.5% | $11,997 |
| 2003 | $1,980 +3.6% | $11,997 |
| 2002 | $1,912 | $11,997 +0% |
| 2001 | -- | $11,996 |
Find assessor info on the county website
Monthly payment
Est. payment
Payment breakdown
Explore the cost of this home by adjusting the details. Changes won't be saved.Climate risks
Neighborhood: 60803
Nearby schools
Schools provided by the listing agent
- Elementary: Stony Creek Elementary School
- Middle: Prairie Junior High School
- High: A B Shepard High School (Campus
- District: 126
Source: MRED as distributed by MLS GRID. This data may not be complete. We recommend contacting the local school district to confirm school assignments for this home.
Similar homes
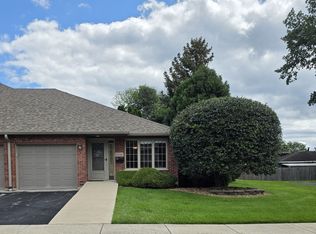
- $230,0002 bd2 ba1.4k sqft12041 S Kildare St SE, Alsip, IL 60803Active
 MLS ID #12735358, Carol Smith, Charles Rutenberg Realty of IL. MRED as distributed by MLS GRID
 - $235,0003 bd3 ba1.5k sqft11804 S Kolin Ave, Alsip, IL 60803New
 MLS ID #12746612, Luciana Parente, Baird & Warner. MRED as distributed by MLS GRID
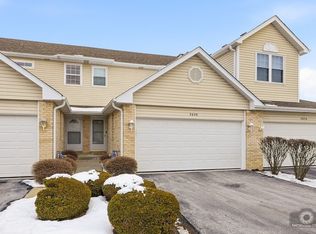
 - $269,0002 bd3 ba1.6k sqft3648 W 125th St, Alsip, IL 60803Active
 MLS ID #12655657, LaTosha Fleming, Infiniti Properties, Inc.. MRED as distributed by MLS GRID
 - $240,0002 bd2 ba1.3k sqft4343 W Emerald Way St, Alsip, IL 60803Active
 MLS ID #12666176, Rafay Qamar, Real Broker LLC. MRED as distributed by MLS GRID
