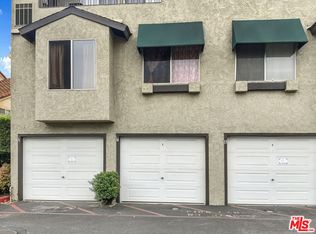
Welcome to this beautifully updated condo nestled in a well-maintained gated community in the heart of Baldwin Park. Surrounded by mature landscaping, peaceful walking paths, and ample guest parking, this inviting residence offers the ideal combination of style, functionality, and everyday convenience. Tucked toward the rear of the community for added privacy, this desirable two-story unit welcomes you with a cozy front patio. Step inside to discover a bright and airy open-concept layout filled with natural light, seamlessly connecting the living, dining, and kitchen areas for comfortable living and effortless entertaining. The upgraded kitchen features contemporary finishes, sleek countertops, modern cabinetry, and a clean, stylish design that complements the home’s overall charm. Convenient indoor laundry is tucked away in a hallway closet for added ease and efficiency. The spacious primary suite offers a walk-in closet and its own private bathroom, creating a comfortable retreat at the end of the day. A generously sized secondary bedroom and additional full bathroom provide flexibility for guests, family, or a home office setup. Additional highlights include updated vinyl flooring, recessed lighting, and fresh interior paint throughout. Ideally located near schools, parks, shopping centers, and dining options, this home also provides quick access to the 10 and 605 freeways, making commuting throughout Southern California simple and convenient. Don’t miss the opportunity to own this move-in ready gem in a desirable Baldwin Park community!
Sold for $465,000
Zillow last checked:
Listing updated:
Bought with:
Hercules Goes, DRE #01990906
The R.R. Network
Source: CRMLS,MLS#: CV26112683 Originating MLS: California Regional MLS
Originating MLS: California Regional MLSPrice history
| Date | Event | Price |
|---|---|---|
| 8/26/2026 | Sold | $465,000+8.4%$557/sqft |
Source:  CRMLS #CV26112683 Report a problem CRMLS #CV26112683 Report a problem | ||
| 8/3/2026 | Pending sale | $428,888$514/sqft |
Source: CRMLS #CV26112683 Report a problem | ||
| 6/9/2026 | Contingent | $428,888$514/sqft |
Source: CRMLS #CV26112683 Report a problem | ||
| 5/25/2026 | Listed for sale | $428,888-4.7%$514/sqft |
Source: CRMLS #CV26112683 Report a problem | ||
| 10/25/2024 | Sold | $450,000+12.5%$539/sqft |
Source: CRMLS #WS24180793 Report a problem | ||
| 10/20/2024 | Pending sale | $400,000$479/sqft |
Source: CRMLS #WS24180793 Report a problem | ||
| 9/30/2024 | Contingent | $400,000$479/sqft |
Source: CRMLS #WS24180793 Report a problem | ||
| 9/10/2024 | Listed for sale | $400,000+23.1%$479/sqft |
Source: CRMLS #WS24180793 Report a problem | ||
| 12/16/2020 | Sold | $325,000+1.9%$389/sqft |
Source:  CRMLS #TR20197561 Report a problem CRMLS #TR20197561 Report a problem | ||
| 11/6/2020 | Pending sale | $319,000$382/sqft |
Source: Coldwell Banker George Realty #TR20197561 Report a problem | ||
| 10/15/2020 | Price change | $319,000-1.8%$382/sqft |
Source: Coldwell Banker George Realty #TR20197561 Report a problem | ||
| 9/22/2020 | Listed for sale | $325,000+1.6%$389/sqft |
Source: Coldwell Banker George Realty #TR20197561 Report a problem | ||
| 6/5/2020 | Listing removed | $319,900$383/sqft |
Source: Keller Williams Pacific Estates #DW19241195 Report a problem | ||
| 11/15/2019 | Price change | $319,900-1.5%$383/sqft |
Source: Keller Williams Pacific Estates #DW19241195 Report a problem | ||
| 11/9/2019 | Price change | $324,900-1.2%$389/sqft |
Source: Keller Williams Pacific Estates #DW19241195 Report a problem | ||
| 10/11/2019 | Listed for sale | $329,000+11.5%$394/sqft |
Source: Keller Williams Pacific Estates #DW19241195 Report a problem | ||
| 11/5/2017 | Listing removed | $295,000$353/sqft |
Source: Coldwell Banker Arcadia #AR17204986 Report a problem | ||
| 9/5/2017 | Listed for sale | $295,000+7.3%$353/sqft |
Source: Coldwell Banker Arcadia #AR17204986 Report a problem | ||
| 4/10/2017 | Listing removed | $275,000$329/sqft |
Source: Keller Williams - Cerritos #DW16741302 Report a problem | ||
| 1/17/2017 | Price change | $275,000+6.6%$329/sqft |
Source: Keller Williams - Cerritos #DW16741302 Report a problem | ||
| 11/5/2016 | Listed for sale | $258,000-0.8%$309/sqft |
Source: California Regional MLS #DW16741302 Report a problem | ||
| 8/18/2016 | Listing removed | $260,000$311/sqft |
Source: California Regional MLS #DW16107623 Report a problem | ||
| 7/18/2016 | Pending sale | $260,000$311/sqft |
Source: California Regional MLS #DW16107623 Report a problem | ||
| 5/20/2016 | Price change | $260,000+4%$311/sqft |
Source: California Regional MLS #DW16107623 Report a problem | ||
| 4/22/2016 | Listed for sale | $250,000+31.6%$299/sqft |
Source: Coldwell Banker VIP #DW16067205 Report a problem | ||
| 3/9/2010 | Listing removed | $189,900$227/sqft |
Source: Coldwell Banker Dynasty #A09118816 Report a problem | ||
| 11/10/2009 | Listed for sale | $189,900$227/sqft |
Source: Coldwell Banker Dynasty #A09118816 Report a problem | ||
Nearby homes


Get a cash offer in 3 minutes
Find out how much your home could sell for in as little as 3 minutes with a no-obligation cash offer.
Estimated market value
$463,300
