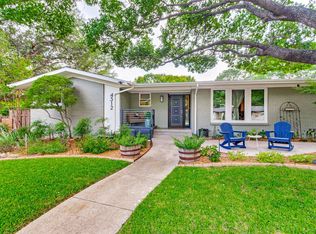
Outstanding single-level Westcliff home located on a quiet cul de sac and zoned Overton Park Elementary!! This fully renovated ranch-style home showcases aprx 2600 square feet with 3-spacious family rooms, 3-bedrooms, 2-full baths and plenty of room for expansion, if desired. The delightful chef's kitchen is filled with natural light and opens to the family room boasting custom cabinetry with glass fronts, breakfast bar, pantry, granite countertops, and newer appliances including; gas range, double overs, and built-in microwave. The luxurious primary suite has premium marble, dual vanities and large walk-in shower. Extraordinary features include three phase electrical, newer roof, all plumbing for incoming water has been replaced,
window replaced, gutters, wood floors, and blinds throughout. The park-like grounds are fenced and covered in mature trees, featuring a cozy fire-pit, lush landscaping, raised veggie garden, and large open patio ideal for enjoying the outdoors. Timeless renovations, quality construction, and superior location with plenty of room to grow. This impeccable home is conveniently located near the Trinity Trails, Overton Park, Foster Park, and TCU. Easy access to I-20, Chisholm Trail Parkway, and private schools.
Sold
Price Unknown
4304 Warnock Ct, Fort Worth, TX 76109
3beds
2,588sqft
Single Family Residence
Built in 1956
6,316 Square Feet Lot
$799,100 Zestimate®
$--/sqft
$3,518 Estimated rent
Home value
$799,100
$735,000 - $863,000
$3,518/mo
Zestimate® history
Owner options
List your home for rent
$3,518/mo
Rent Zestimate®
Find your next renter with Zillow Rental Manager. Plus, with online applications, you can quickly screen prospective tenants – for free.
$3,518/mo
Rent Zestimate®
Refinance and save
Refinancing to a lower rate could help reduce your monthly payments and save thousands over the life of the loan.
Explore your selling options
Work with a Zillow partner agent
Leverage their expertise and Zillow's premium Showcase listings to get your home seen by more buyers.
Get startedList with your own agent
Get your home in front of millions of buyers by listing it on Zillow.
Learn how to do itSell it yourself
Take full control of how buyers see your home on Zillow by listing For Sale by Owner (FSBO).
List your homeWhat's special
Cozy fire-pitLarge open patioRaised veggie gardenGranite countertopsPremium marbleNatural lightQuiet cul de sac
Zillow last checked:
Listing updated:
Listed by:
Ida Duwe Olsen 0527824 817-723-5166,
Compass RE Texas, LLC 214-814-8100,
Ted Olsen 0613466 805-252-2299,
Compass RE Texas, LLC
Bought with:
Carter Llewellyn
Williams Trew Real Estate
Source: NTREIS,MLS#: 20936268
Facts & features
Interior
Bedrooms & bathrooms
- Bedrooms: 3
- Bathrooms: 2
- Full bathrooms: 2
Primary bedroom
- Level: First
- Dimensions: 15 x 16
Bedroom
- Features: En Suite Bathroom
- Level: First
- Dimensions: 14 x 12
Bedroom
- Level: First
- Dimensions: 13 x 11
Breakfast room nook
- Level: First
- Dimensions: 7 x 13
Family room
- Features: Built-in Features, Ceiling Fan(s), Fireplace
- Level: First
- Dimensions: 19 x 13
Other
- Level: First
- Dimensions: 9 x 7
Other
- Level: First
- Dimensions: 11 x 8
Kitchen
- Level: First
- Dimensions: 12 x 16
Laundry
- Level: First
- Dimensions: 3 x 7
Living room
- Level: First
- Dimensions: 24 x 22
Living room
- Level: First
- Dimensions: 16 x 13
Heating
- Central, Natural Gas
Cooling
- Central Air, Ceiling Fan(s), Electric
Appliances
- Included: Some Gas Appliances, Double Oven, Dishwasher, Disposal, Gas Range, Microwave, Plumbed For Gas, Vented Exhaust Fan
- Laundry: Other
Features
- Decorative/Designer Lighting Fixtures, Double Vanity, Eat-in Kitchen, Granite Counters, High Speed Internet, Open Floorplan, Other, Pantry, Paneling/Wainscoting, Cable TV
- Flooring: Concrete, See Remarks, Wood
- Windows: Window Coverings
- Has basement: No
- Number of fireplaces: 1
- Fireplace features: Den, Gas, Gas Starter
Interior area
- Total interior livable area: 2,588 sqft
Property
Parking
- Total spaces: 2
- Parking features: Epoxy Flooring, Garage Faces Front, Garage, Oversized
- Attached garage spaces: 2
Accessibility
- Accessibility features: Accessible Approach with Ramp
Features
- Levels: One
- Stories: 1
- Patio & porch: Front Porch, Patio, See Remarks, Covered
- Exterior features: Garden, Rain Gutters
- Pool features: None
- Fencing: Fenced
Lot
- Size: 6,316 Square Feet
- Dimensions: 160 x 135
- Features: Cul-De-Sac, Subdivision, Sprinkler System, Few Trees
- Residential vegetation: Grassed, Partially Wooded
Details
- Parcel number: 03413659
- Other equipment: Irrigation Equipment
Construction
Type & style
- Home type: SingleFamily
- Architectural style: Detached
- Property subtype: Single Family Residence
Materials
- Foundation: Pillar/Post/Pier, Slab
- Roof: Composition
Condition
- Year built: 1956
Utilities & green energy
- Sewer: Public Sewer
- Water: Public
- Utilities for property: Sewer Available, Underground Utilities, Water Available, Cable Available
Community & HOA
Community
- Features: Curbs
- Security: Carbon Monoxide Detector(s), Smoke Detector(s), Security Lights
- Subdivision: Westcliff Add
HOA
- Has HOA: No
Location
- Region: Fort Worth
Financial & listing details
- Tax assessed value: $348,000
- Annual tax amount: $7,997
- Date on market: 5/23/2025
- Cumulative days on market: 6 days
- Listing terms: Cash,Conventional
- Exclusions: Two swings, drapes, and any owned mineral rights
Price history
| Date | Event | Price |
|---|---|---|
| 7/7/2025 | Sold | -- |
Source: NTREIS #20936268 Report a problem | ||
| 6/7/2025 | Pending sale | $799,000$309/sqft |
Source: NTREIS #20936268 Report a problem | ||
| 5/30/2025 | Contingent | $799,000$309/sqft |
Source: NTREIS #20936268 Report a problem | ||
| 5/23/2025 | Listed for sale | $799,000$309/sqft |
Source: NTREIS #20936268 Report a problem | ||
Public tax history
| Year | Property taxes | Tax assessment |
|---|---|---|
| 2025 | $5,461 -11.7% | $348,000 -4.7% |
| 2024 | $6,186 +8.5% | $365,000 -6% |
| 2023 | $5,701 -15.2% | $388,183 +31.8% |
| 2022 | $6,724 -17.1% | $294,528 -19.3% |
| 2021 | $8,107 +8.3% | $365,000 +20.9% |
| 2020 | $7,488 +3.7% | $302,000 |
| 2019 | $7,221 -7.9% | $302,000 -4.2% |
| 2018 | $7,837 +1.4% | $315,166 -3.4% |
| 2017 | $7,729 +8.7% | $326,348 +16.8% |
| 2016 | $7,113 +3.8% | $279,480 +5.5% |
| 2015 | $6,849 | $264,800 -4.3% |
| 2014 | $6,849 | $276,600 +15.2% |
| 2013 | -- | $240,200 +4.5% |
| 2012 | -- | $229,900 -3.4% |
| 2011 | -- | $238,000 +12.8% |
| 2010 | -- | $210,900 +1.7% |
| 2009 | -- | $207,300 +4.5% |
| 2008 | -- | $198,300 +0.7% |
| 2007 | -- | $197,000 +21.2% |
| 2006 | -- | $162,600 +5.9% |
| 2005 | -- | $153,600 +3.8% |
| 2004 | -- | $148,000 +9.1% |
| 2003 | -- | $135,700 +7.1% |
| 2002 | -- | $126,700 +8.2% |
| 2001 | -- | $117,100 +8.9% |
| 2000 | -- | $107,500 |
Find assessor info on the county website
Neighborhood: Foster Park
Nearby homes
- $699,0003 bd3 ba3.2k sqft4300 Warnock Ct, Fort Worth, TX 76109Off Market
- $509,5003 bd2 ba1.9k sqft4308 Warnock Ct, Fort Worth, TX 76109Off Market
- $523,7003 bd2 ba2k sqft4205 South Dr, Fort Worth, TX 76109Off Market
- $--3 bd2 ba2.4k sqft4312 Warnock Ct, Fort Worth, TX 76109Sold
- $476,1004 bd2 ba1.9k sqft4209 South Dr, Fort Worth, TX 76109Off Market
- $607,6003 bd2 ba3.3k sqft4316 Warnock Ct, Fort Worth, TX 76109Off Market
- $603,9003 bd2 ba2.1k sqft4305 Warnock Ct, Fort Worth, TX 76109Off Market
- $715,5003 bd2 ba2.8k sqft4301 Warnock Ct, Fort Worth, TX 76109Off Market
Nearby schools
GreatSchools rating
- 10/10Overton Park Elementary SchoolGrades: PK-5Distance: 0.8 mi
- 6/10McLean Middle SchoolGrades: 6-8Distance: 1.2 mi
- 5/10Paschal High SchoolGrades: 9-12Distance: 2.5 mi
Schools provided by the listing agent
- Elementary: Overton Park
- Middle: Mclean
- High: Paschal
- District: Fort Worth ISD
Source: NTREIS. This data may not be complete. We recommend contacting the local school district to confirm school assignments for this home.
Get a cash offer in 3 minutes
Find out how much your home could sell for in as little as 3 minutes with a no-obligation cash offer.
Estimated market value
$799,100
Get a cash offer in 3 minutes
Find out how much your home could sell for in as little as 3 minutes with a no-obligation cash offer.
Estimated market value
$799,100
- Texas
- Tarrant County
- Fort Worth
- 76109
- Foster Park
- 4304 Warnock Ct
