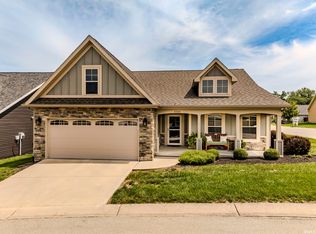
Trademark Construction at Pineview at Riverside! This home is called the Kirkwood model and is a 3 bedroom, 2 bath home with 1948 SF which includes 275 SF located on the 2nd floor. 2-car attached finished garage. Built in 2017, this home has a ton of updates that others don't! Included are the refrigerator, oven/range, dishwasher, microwave, and granite and solid surface countertops. You'll love the attached screen porch and outside of this is an expanded concrete patio -- perfect for entertaining and grilling. Monthly HOA fees are $200/mo which includes all yard care and snow removal. Just minutes from Ball State and The Hospital, this is located in the popular Westview Elementary District which is now managed by the nationally acclaimed Ball State Teacher's College. Full building plans and specifications on what is included in this new build are available upon request. Other notables: all freshly painted inside, walk-in closets, twin sink vanity, upgraded hardware and lighting throughout, higher-end appliances, and custom shelf lighting. HOA does allow some fencing and additional landscaping with architectural committee approval.
Sold
$328,000
4304 Whispering Way Ct, Muncie, IN 47304
3beds
1,899sqft
Residential, Single Family Residence
Built in 2017
5,227 Square Feet Lot
$337,200 Zestimate®
$173/sqft
$1,992 Estimated rent
Home value
$337,200
$280,000 - $408,000
$1,992/mo
Zestimate® history
Owner options
List your home for rent
$1,992/mo
Rent Zestimate®
Find your next renter with Zillow Rental Manager. Plus, with online applications, you can quickly screen prospective tenants – for free.
$1,992/mo
Rent Zestimate®
Refinance and save
$2,208/mo
Est. payment
Refinancing to a lower rate could help reduce your monthly payments and save thousands over the life of the loan.
$2,208/mo
Est. payment
Explore your selling options
Work with a Zillow partner agent
Leverage their expertise and Zillow's premium Showcase listings to get your home seen by more buyers.
Get startedList with your own agent
Get your home in front of millions of buyers by listing it on Zillow.
Learn how to do itSell it yourself
Take full control of how buyers see your home on Zillow by listing For Sale by Owner (FSBO).
List your homeWhat's special
Zillow last checked:
Listing updated:
Listed by:
Steve Slavin 317-701-5006,
Coldwell Banker Real Estate Group
Bought with:
Steve Slavin
Coldwell Banker Real Estate Group
Source: MIBOR as distributed by MLS GRID,MLS#: 21996144
Facts & features
Interior
Bedrooms & bathrooms
- Bedrooms: 3
- Bathrooms: 2
- Full bathrooms: 2
- Main level bathrooms: 2
- Main level bedrooms: 3
Primary bedroom
- Features: Other
- Level: Main
- Area: 224 Square Feet
- Dimensions: 16x14
Bedroom 2
- Features: Other
- Level: Main
- Area: 132 Square Feet
- Dimensions: 11x12
Bedroom 3
- Features: Other
- Level: Main
- Area: 144 Square Feet
- Dimensions: 12x12
Dining room
- Features: Other
- Level: Main
- Area: 135 Square Feet
- Dimensions: 15x9
Family room
- Features: Other
- Level: Upper
- Area: 242 Square Feet
- Dimensions: 22x11
Kitchen
- Features: Other
- Level: Main
- Area: 130 Square Feet
- Dimensions: 10x13
Laundry
- Features: Other
- Level: Main
- Area: 70 Square Feet
- Dimensions: 10x7
Living room
- Features: Other
- Level: Main
- Area: 352 Square Feet
- Dimensions: 22x16
Heating
- Forced Air, Natural Gas
Appliances
- Included: Electric Cooktop, Dishwasher, Kitchen Exhaust, Microwave, Electric Oven, Refrigerator, Water Heater
- Laundry: Laundry Room, Main Level
Features
- Attic Pull Down Stairs, Double Vanity, High Ceilings, High Speed Internet, Eat-in Kitchen, Wired for Data, Pantry, Walk-In Closet(s)
- Windows: Windows Vinyl
- Has basement: No
- Attic: Pull Down Stairs
Interior area
- Total structure area: 1,899
- Total interior livable area: 1,899 sqft
Property
Parking
- Total spaces: 2
- Parking features: Attached
- Attached garage spaces: 2
Features
- Levels: One Leveland + Loft
- Stories: 1
- Patio & porch: Deck, Patio
Lot
- Size: 5,227 Square Feet
Details
- Parcel number: 181107105016000003
- Horse amenities: None
Construction
Type & style
- Home type: SingleFamily
- Architectural style: Traditional
- Property subtype: Residential, Single Family Residence
Materials
- Stone, Vinyl Siding, Wood
- Foundation: Slab
Condition
- New Construction
- New construction: No
- Year built: 2017
Utilities & green energy
- Water: Municipal/City
Community & HOA
Community
- Subdivision: Pineview
HOA
- Has HOA: Yes
- HOA fee: $200 monthly
Location
- Region: Muncie
Financial & listing details
- Price per square foot: $173/sqft
- Annual tax amount: $2,512
- Date on market: 8/14/2024
- Cumulative days on market: 231 days
Price history
| Date | Event | Price |
|---|---|---|
| 5/1/2025 | Sold | $328,000-1.9%$173/sqft |
Source:  MIBOR as distributed by MLS GRID #21996144 Report a problem MIBOR as distributed by MLS GRID #21996144 Report a problem | ||
| 4/2/2025 | Pending sale | $334,500 |
Source:  IRMLS #202430791 Report a problem IRMLS #202430791 Report a problem | ||
| 2/10/2025 | Price change | $334,500-1.5% |
Source: IRMLS #202430791 Report a problem | ||
| 10/3/2024 | Price change | $339,500-2.3% |
Source: IRMLS #202430791 Report a problem | ||
| 8/14/2024 | Listed for sale | $347,500 |
Source: IRMLS #202430791 Report a problem | ||
Public tax history
Tax history is unavailable.
Neighborhood: 47304
Nearby homes
- $280,0003 bd2 ba1.5k sqft4300 W Whispering Way Ct, Muncie, IN 47304Sold
- $263,100-- bd2 ba2k sqft4308 W Whispering Way Ct, Muncie, IN 47304Off Market
- $278,4003 bd3 ba1.5k sqft4300 Whispering Way, Muncie, IN 47304Off Market
- $282,9003 bd2 ba1.7k sqft4309 W Whispering Way Ct, Muncie, IN 47304Off Market
- $365,100-- bd2 ba2.4k sqft4301 W Tidewind Ct, Muncie, IN 47304Off Market
- $340,0003 bd2 ba1.9k sqft4301 W Whispering Way Ct, Muncie, IN 47304Sold
- $212,3001 Acres4300 W Riverside Ave, Muncie, IN 47304Off Market
- $51,800-- bd1 ba-- sqft4300 W Riverside Ave, Muncie, IN 47304Off Market
Nearby schools
GreatSchools rating
- 4/10West View Elementary SchoolGrades: PK-5Distance: 0.7 mi
- 5/10Northside Middle SchoolGrades: 6-8Distance: 1.4 mi
- 3/10Muncie Central High SchoolGrades: PK-12Distance: 2.6 mi
Schools provided by the listing agent
- Elementary: West View Elementary School
- Middle: Northside Middle School
- High: Muncie Central High School
Source: MIBOR as distributed by MLS GRID. This data may not be complete. We recommend contacting the local school district to confirm school assignments for this home.


Get pre-qualified for a loan
At Zillow Home Loans, we can pre-qualify you in as little as 5 minutes with no impact to your credit score.An equal housing lender. NMLS #10287.
- Indiana
- Delaware County
- Muncie
- 47304
- 4304 Whispering Way Ct
Nearby cities
Nearby neighborhoods
Nearby zip codes
Other Muncie Topics
