Pristine, traditional home on one of the most coveted blocks in University Park. This center hall floorplan home is flanked by light and bright formals, features a designer kitchen and breakfast room. The large family room with wet bar, built-ins and fireplace overlooks the stunning backyard. A sunroom, ideal for a study completes the first level. Upstairs includes the large primary suite with private patio and 4 additional bedrooms. The guest quarters offer a living space, 2 bedrooms and 2 full bathrooms. A resort style pool, covered patio and turfed backyard make this an ideal property to call home. Tasteful and high-quality design finishes throughout the home create a perfect space to entertain family and friends. Located in Bradfield Elementary, this is a home you won’t want to miss!
Sold
Price Unknown
4304 Windsor Pkwy, University Park, TX 75205
5beds
4,806sqft
Single Family Residence
Built in 1939
9,635 Square Feet Lot
$5,070,500 Zestimate®
$--/sqft
$28,783 Estimated rent
Home value
$5,070,500
$4.56M - $5.63M
$28,783/mo
Zestimate® history
Owner options
List your home for rent
$28,783/mo
Rent Zestimate®
Find your next renter with Zillow Rental Manager. Plus, with online applications, you can quickly screen prospective tenants – for free.
$28,783/mo
Rent Zestimate®
Refinance and save
Refinancing to a lower rate could help reduce your monthly payments and save thousands over the life of the loan.
Explore your selling options
Work with a Zillow partner agent
Leverage their expertise and Zillow's premium Showcase listings to get your home seen by more buyers.
Get startedList with your own agent
Get your home in front of millions of buyers by listing it on Zillow.
Learn how to do itSell it yourself
Take full control of how buyers see your home on Zillow by listing For Sale by Owner (FSBO).
List your homeWhat's special
Resort style poolTurfed backyardPrivate patioTraditional homeWet barLarge family roomCovered patio
Zillow last checked:
Listing updated:
Listed by:
Meredith Ferrell 0534004 214-868-1177,
Compass RE Texas, LLC. 214-814-8100,
Burton Rhodes 0492160 214-520-4422,
Compass RE Texas, LLC.
Bought with:
Amy Detwiler
Compass RE Texas, LLC.
Source: NTREIS,MLS#: 20418300
Facts & features
Interior
Bedrooms & bathrooms
- Bedrooms: 5
- Bathrooms: 5
- Full bathrooms: 4
- 1/2 bathrooms: 1
Primary bedroom
- Features: Closet Cabinetry, Dual Sinks, En Suite Bathroom, Fireplace, Separate Shower, Walk-In Closet(s)
- Level: Second
- Dimensions: 22 x 18
Bedroom
- Level: Second
- Dimensions: 14 x 13
Bedroom
- Level: Second
- Dimensions: 14 x 13
Bedroom
- Level: Second
- Dimensions: 11 x 17
Bedroom
- Level: Second
- Dimensions: 16 x 14
Breakfast room nook
- Level: First
- Dimensions: 15 x 13
Dining room
- Level: First
- Dimensions: 15 x 14
Kitchen
- Features: Breakfast Bar, Built-in Features, Eat-in Kitchen, Kitchen Island
- Level: First
- Dimensions: 20 x 14
Living room
- Features: Built-in Features, Fireplace
- Level: First
- Dimensions: 21 x 24
Living room
- Features: Fireplace
- Level: First
- Dimensions: 24 x 14
Office
- Level: First
- Dimensions: 19 x 9
Heating
- Central
Cooling
- Central Air
Appliances
- Included: Built-In Gas Range, Built-In Refrigerator, Dishwasher, Disposal, Gas Oven, Refrigerator, Vented Exhaust Fan, Wine Cooler
Features
- Wet Bar, Decorative/Designer Lighting Fixtures, Eat-in Kitchen, High Speed Internet, Kitchen Island, Open Floorplan, Cable TV, Wired for Sound
- Flooring: Wood
- Windows: Window Coverings
- Has basement: No
- Number of fireplaces: 4
- Fireplace features: Gas Starter
Interior area
- Total interior livable area: 4,806 sqft
Property
Parking
- Total spaces: 1
- Parking features: Driveway, Garage
- Garage spaces: 1
- Has uncovered spaces: Yes
Features
- Levels: Two
- Stories: 2
- Patio & porch: Covered
- Exterior features: Outdoor Grill, Private Yard
- Pool features: In Ground, Outdoor Pool, Pool
- Fencing: Brick
Lot
- Size: 9,635 Square Feet
- Dimensions: 64 x 148
- Features: Interior Lot, Landscaped, Sprinkler System
Details
- Parcel number: 60002500080070000
Construction
Type & style
- Home type: SingleFamily
- Architectural style: Traditional,Detached
- Property subtype: Single Family Residence
Materials
- Brick
- Foundation: Pillar/Post/Pier
- Roof: Slate
Condition
- Year built: 1939
Utilities & green energy
- Sewer: Public Sewer
- Water: Public
- Utilities for property: Sewer Available, Water Available, Cable Available
Community & HOA
Community
- Subdivision: ARMSTRONG FAIRWAY 2ND INST
HOA
- Has HOA: No
Location
- Region: University Park
Financial & listing details
- Tax assessed value: $4,250,000
- Annual tax amount: $52,801
- Date on market: 9/5/2023
- Cumulative days on market: 1 day
- Listing terms: Cash,Conventional
- Exclusions: Dining room chandelier, entry room chandelier, fireplace screens, safe in back house
Price history
| Date | Event | Price |
|---|---|---|
| 9/28/2023 | Sold | -- |
Source: NTREIS #20418300 Report a problem | ||
| 9/10/2023 | Pending sale | $4,495,000$935/sqft |
Source: NTREIS #20418300 Report a problem | ||
| 9/7/2023 | Contingent | $4,495,000$935/sqft |
Source: NTREIS #20418300 Report a problem | ||
| 9/5/2023 | Listed for sale | $4,495,000+172.6%$935/sqft |
Source: NTREIS #20418300 Report a problem | ||
| 2/18/2012 | Listing removed | $1,649,000$343/sqft |
Source: Briggs Freeman Sotheby's International Realty #11702582 Report a problem | ||
| 1/7/2012 | Listed for sale | $1,649,000$343/sqft |
Source: Briggs Freeman Sotheby's Int'l #11702582 Report a problem | ||
Public tax history
| Year | Property taxes | Tax assessment |
|---|---|---|
| 2025 | $52,801 -29.5% | $4,250,000 -7.5% |
| 2024 | $74,854 +180.8% | $4,592,360 +91.1% |
| 2023 | $26,653 -4.9% | $2,402,670 |
| 2022 | $28,039 +3.6% | $2,402,670 +41.4% |
| 2021 | $27,074 -4.7% | $1,699,710 -2.6% |
| 2020 | $28,421 -0.7% | $1,745,000 |
| 2019 | $28,615 -9.8% | $1,745,000 -6.9% |
| 2018 | $31,728 +1.3% | $1,873,620 |
| 2017 | $31,306 +4.2% | $1,873,620 -0.9% |
| 2016 | $30,045 +11.9% | $1,890,780 +12.8% |
| 2015 | $26,851 | $1,676,380 +1.8% |
| 2014 | $26,851 | $1,646,090 |
| 2013 | -- | -- |
| 2012 | -- | -- |
| 2011 | -- | -- |
| 2010 | -- | -- |
| 2009 | -- | -- |
| 2008 | -- | -- |
| 2007 | -- | -- |
| 2005 | -- | -- |
| 2004 | -- | -- |
| 2003 | -- | -- |
| 2002 | -- | -- |
| 2001 | -- | -- |
Find assessor info on the county website
Neighborhood: Armstrong Fairway
Nearby homes
- $4,893,4004 bd7 ba5.9k sqft4308 Windsor Pkwy, University Park, TX 75205Off Market
- $4,130,0004 bd4 ba6k sqft4300 Windsor Pkwy, University Park, TX 75205Off Market
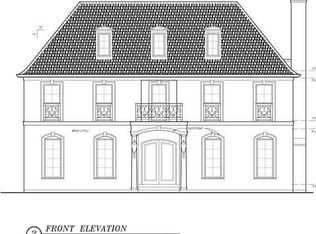
- $2,421,4004 bd3 ba4.1k sqft4224 Windsor Pkwy, University Park, TX 75205Off Market
- $5,304,6004 bd4 ba5.8k sqft4312 Windsor Pkwy, University Park, TX 75205Off Market
- $4,653,1004 bd6 ba6.1k sqft4301 Larchmont Ave, University Park, TX 75205Off Market
- $3,020,8004 bd4 ba4.7k sqft4305 Larchmont Ave, University Park, TX 75205Off Market
- $2,822,4005 bd4 ba3.6k sqft4309 Larchmont Ave, University Park, TX 75205Off Market
- $4,457,3004 bd5 ba5.9k sqft4220 Windsor Pkwy, University Park, TX 75205Off Market
Nearby schools
GreatSchools rating
- 10/10Bradfield Elementary SchoolGrades: PK-4Distance: 0.4 mi
- 10/10Highland Park Middle SchoolGrades: 7-8Distance: 1.1 mi
- 9/10Highland Park High SchoolGrades: 9-12Distance: 0.4 mi
Schools provided by the listing agent
- Elementary: Bradfield
- High: Highland Park
- District: Highland Park ISD
Source: NTREIS. This data may not be complete. We recommend contacting the local school district to confirm school assignments for this home.
Get a cash offer in 3 minutes
Find out how much your home could sell for in as little as 3 minutes with a no-obligation cash offer.
Estimated market value
$5,070,500
Get a cash offer in 3 minutes
Find out how much your home could sell for in as little as 3 minutes with a no-obligation cash offer.
Estimated market value
$5,070,500
- Texas
- Dallas County
- University Park
- 75205
- Armstrong Fairway
- 4304 Windsor Pkwy
Nearby cities
Nearby neighborhoods
Nearby zip codes
Other University Park Topics
