Skip main navigation
Off market
  • $386,800

    4304 Yorkshire Ln, Orlando, FL 32812

    4beds
    1,530sqft
    Single Family Residence
    Built in 1959
    8,241 Square Feet Lot
    $386,800 Zestimate®
    $253/sqft
    $2,741 Estimated rent

    Home value

    $386,800

    $367,000 - $406,000

    $2,741/mo

    Zestimate® history
    Loading
    Loading...

    Owner options

    List your home for rent

    $2,741/mo

    Rent Zestimate®

    Find your next renter with Zillow Rental Manager. Plus, with online applications, you can quickly screen prospective tenants – for free.

    Learn more

    $2,741/mo

    Rent Zestimate®

    Refinance and save

    $2,773/mo

    Est. payment

    Refinancing to a lower rate could help reduce your monthly payments and save thousands over the life of the loan.

    See today's rates

    $2,773/mo

    Est. payment

    Explore your selling options

    Work with a Zillow partner agent

    Leverage their expertise and Zillow's premium Showcase listings to get your home seen by more buyers.

    Get started

    List with your own agent

    Get your home in front of millions of buyers by listing it on Zillow.

    Learn how to do it

    Sell it yourself

    Take full control of how buyers see your home on Zillow by listing For Sale by Owner (FSBO).

    List your home

    What's special

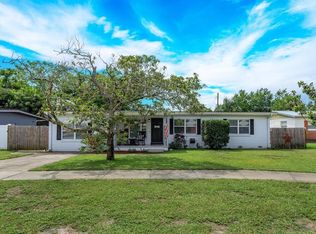
    Renovated Midcentury Styled home, Centrally located close to expressway, Downtown Orlando, and the Airport. New Roof 2020, Double Pane Slide in Windows, Updated Plumbing, Newer A/C, New Appliances, New Paint, Modern Updates!! This home has beautiful Cedar wood accents on the front of the home, modern touches and design throughout the home. Upgraded features including, upgraded lighting and fixtures, as well as gleaming hardwood floors! The flexible floor plan allows for either 3 bedrooms and 2 baths plus a bonus room that can be a 4th bedroom, game room, or an additional living space. Upon entering the living area from the front of the home, you are greeted with elevated ceilings with a stylish cedar beam down the center of the ceiling. The living room is combined with a dining area that overlooks the large fenced backyard. To the right is the kitchen with white cabinets, light grey counters, subway tile backsplash and a wood countertop on the bar area. Past the kitchen area, through a uniquely designed custom door sits the 19x13.5ft Flex Room. High ceilings and a fireplace give this room a spacious and open feel. The room has 2 wardrobes which could be great with plans to use this room as a 4th bedroom or just for additional storage for a game room. The fireplace has been refinished with blue accents and pattern tiles giving the room a Mediterranean feel. On the other side of the home sits the additional 3 bedrooms and 2 bathrooms, both bathrooms have been updated with grey tiles and newer vanities. All the interior doors of the home are new as well as the handles. The roof was just replaced 2020 and comes with a warranty that will transfer to new owner. Great home, completely move-in ready! The yard is quite large and fenced in, with a large 10.5x23 ft shed in the backyard which has electricity. Could be a great shop, hobby room, gym, or make-shift home office with addition of a window AC unit! Possibilities are endless!!

    This property is off market, which means it's not currently listed for sale or rent on Zillow. This may be different from what's available on other websites or public sources.

    Originating MLS: Orlando Regional

    Facts & features

    Interior

    Bedrooms & bathrooms
    • Bedrooms: 4
    • Bathrooms: 2
    • Full bathrooms: 2
    Heating
    • Forced air
    Cooling
    • Central
    Appliances
    • Included: Dishwasher, Range / Oven, Refrigerator
    Features
    • Master Bedroom Downstairs, Vaulted Ceiling(s)
    • Flooring: Hardwood, Laminate
    • Windows: Insulated Windows
    • Has fireplace: Yes
    • Fireplace features: Wood Burning
    Interior area
    • Total interior livable area: 1,530 sqft

    Property

    Features
    • Levels: One
    Lot
    • Size: 8,241 Square Feet
    Details
    • Parcel number: 302305244804030
    • Zoning: R-1/AN

    Construction

    Type & style
    • Home type: SingleFamily
    • Property subtype: Single Family Residence
    Materials
    • masonry
    • Roof: Composition
    Condition
    • Completed
    • Year built: 1959

    Utilities & green energy

    • Sewer: Public Sewer, Septic Tank
    • Water: Public
    • Utilities for property: Cable Available, Public

    Community & HOA

    Community
    • Subdivision: EDMUNDS SHIRE
    Location
    • Region: Orlando

    Financial & listing details

    • Price per square foot: $253/sqft
    • Tax assessed value: $334,843
    • Annual tax amount: $4,335
    • Listing terms: Conventional, FHA, VA Loan, USDA Loan
    • Ownership: Fee Simple

    Price history

    DateEventPrice
    1/6/2021Sold$300,000-2.9%$196/sqft
    Source: Public Record Report a problem
    11/14/2020Pending sale$309,000$202/sqft
    Source: KONA REALTY SERVICESS LLC #O5894084 Report a problem
    10/24/2020Price change$309,000-2.8%$202/sqft
    Source: KONA REALTY SERVICESS LLC #O5894084 Report a problem
    10/19/2020Price change$318,000-2.1%$208/sqft
    Source: KONA REALTY SERVICESS LLC #O5894084 Report a problem
    10/7/2020Price change$324,900-1.5%$212/sqft
    Source: KONA REALTY SERVICESS LLC #O5894084 Report a problem
    9/23/2020Listed for sale$329,900+83.3%$216/sqft
    Source: KONA REALTY SERVICESS LLC #O5894084 Report a problem
    7/22/2020Sold$180,000-18.2%$118/sqft
    Source: Public Record Report a problem
    1/27/2006Sold$220,000$144/sqft
    Source: Public Record Report a problem

    Public tax history

    YearProperty taxesTax assessment
    2024$4,335 +5.6%$269,379 +3%
    2023$4,105 +3.1%$261,533 +3%
    2022$3,981 +1.8%$253,916 +3%
    2021$3,912 +32.9%$246,520 +92.7%
    2020$2,944 +5.5%$127,938 +10%
    2019$2,791 +12.9%$116,307 +10%
    2018$2,473 $105,734 -18.5%
    2017$2,473 +11.3%$129,683 +15.9%
    2016$2,221 +9.7%$111,864 +18.8%
    2015$2,025 +27.6%$94,128 +30.3%
    2014$1,587 +7.5%$72,218 +2.3%
    2013$1,476 +7.1%$70,596 +8.5%
    2012$1,379 -2%$65,088 -1.8%
    2011$1,406 +7%$66,293 -35.6%
    2010$1,315 $102,898 -30.8%
    2009-- $148,711 -12.7%
    2008$2,472 -17.9%$170,344 -11.6%
    2007$3,011 +183.9%$192,733 +11%
    2006$1,060 +36.7%$173,577 +42.2%
    2005$776 +9.8%$122,097 +16.1%
    2004$707 +4%$105,157 +8.6%
    2003$679 +5.1%$96,843 +18.8%
    2002$647 -0.3%$81,515 +5.9%
    2001$649 -28.1%$76,952 +11%
    2000$902 $69,305
    Find assessor info on the county website

    Neighborhood: Conway

    Nearby schools

    GreatSchools rating
    Schools provided by the listing agent
    • Elementary: Conway Elem
    • Middle: Conway Middle
    • High: Boone High

    Source: The MLS. This data may not be complete. We recommend contacting the local school district to confirm school assignments for this home.

    Get a cash offer in 3 minutes
    Find out how much your home could sell for in as little as 3 minutes with a no-obligation cash offer.
    Estimated market value
    $386,800
    Get a cash offer in 3 minutes
    Find out how much your home could sell for in as little as 3 minutes with a no-obligation cash offer.
    Estimated market value
    $386,800