Skip main navigation
Off market
  • $823,100

    43045 45th St W, Quartz Hill, CA 93536

    4beds
    3,157sqft
    SingleFamily
    Built in 2005
    0.82 Acres Lot
    $823,100 Zestimate®
    $261/sqft
    $3,941 Estimated rent

    Home value

    $823,100

    $782,000 - $864,000

    $3,941/mo

    Zestimate® history
    Loading
    Loading...

    Owner options

    List your home for rent

    $3,941/mo

    Rent Zestimate®

    Find your next renter with Zillow Rental Manager. Plus, with online applications, you can quickly screen prospective tenants – for free.

    Learn more

    $3,941/mo

    Rent Zestimate®

    Refinance and save

    $5,141/mo

    Est. payment

    Refinancing to a lower rate could help reduce your monthly payments and save thousands over the life of the loan.

    See today's rates

    $5,141/mo

    Est. payment

    Explore your selling options

    Work with a Zillow partner agent

    Leverage their expertise and Zillow's premium Showcase listings to get your home seen by more buyers.

    Get started

    List with your own agent

    Get your home in front of millions of buyers by listing it on Zillow.

    Learn how to do it

    Sell it yourself

    Take full control of how buyers see your home on Zillow by listing For Sale by Owner (FSBO).

    List your home

    What's special

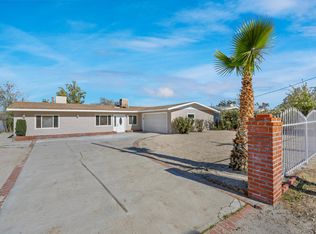
    Absolutely gorgeous single story custom estate in Quartz Hill situated on a .82 acre lot with a backyard that will make you feel like you're at a tropical resort! Home has a $140,000+ in a beautiful pool & spa, outdoor bathroom, cabana-style patio w/sink & BBQ, fire pit, & low maintenance desert-scaping. Outside, you will also find GATED RV access, a 3 car garage, 2 other patio covers, custom block walls, chicken coop, garden boxes, mature fruit trees, screened-in sunroom, & 24 panel solar system! Once you're done soaking in the sun, step inside and enjoy everything else this 2005 built home has to offer! The 3,157 sq. foot open floor plan has 4 bedrooms - 1 with an en suite bathroom, 2 on the other side of the home with a Jack & Jill bathroom, & a spacious master suite w/his & her walk-in closets, tile shower, jacuzzi tub, & dual vanities. The chef's kitchen is complete with a massive island, double ovens, & walk-in pantry. The home also offers a large family & living room (both w/fireplaces) & a dining room. High end finishes adorn the home with matching granite in the kitchen & bathrooms, elegant crown moulding, & beautiful travertine tile. This amazing property is truly a 1 of a kind... Call today!

    This property is off market, which means it's not currently listed for sale or rent on Zillow. This may be different from what's available on other websites or public sources.
    Facts & features

    Interior

    Bedrooms & bathrooms
    • Bedrooms: 4
    • Bathrooms: 4
    • Full bathrooms: 4
    Heating
    • Forced air, Gas
    Cooling
    • Central
    Appliances
    • Included: Dishwasher
    Features
    • Crown Moldings, Open Floor Plan, Recessed Lighting, High Ceilings (9 Ft+)
    • Flooring: Laminate
    • Fireplace features: Other, See Through
    • Common walls with other units/homes: Detached
    Interior area
    • Total interior livable area: 3,157 sqft

    Property

    Parking
    • Parking features: Garage - Attached
    Features
    • Entry location: Main Level, Ground Level - No Steps
    • Exterior features: Wood
    • Fencing: Block Wall, Wrought Iron
    Lot
    • Size: 0.82 Acres
    Details
    • Additional structures: Shed, Accessory Bldgs, Gazebo
    • Parcel number: 3110004024

    Construction

    Type & style
    • Home type: SingleFamily
    Condition
    • Updated/Remodeled
    • Year built: 2005

    Utilities & green energy

    • Sewer: Septic Tank

    Community & neighborhood

    Location
    • Region: Quartz Hill

    Other

    Other facts
    • Lot Description: Front Yard, Lot Shape-Rectangle, Street Paved, Lawn, Yard, Fenced Yard, Back Yard, Horse Property, Ranch, Agricultural
    • View Type: Mountain View
    • Other Property Features: High Ceilings 9+ Ft, Barbeque Private, Custom Built
    • Appliances: Garbage Disposal, Gas Dryer Hookup, Water Line to Refrig
    • Cooking Appliances: Double Oven, Oven - Electric, Cooktop - Gas
    • Spa Description: Fenced, Private Spa
    • Kitchen Features: Open to Family Room, Pantry, Remodeled, Gourmet Kitchen, Granite Counters, Island
    • Bedroom Features: Master Suite, Walk-In Closet, Master Bedroom, Main Floor Bedroom, 2 Master Bedrooms, Main Floor Master
    • Bathroom Features: Remodeled, Shower & Tub, Tile, 2 Master Baths, Double Vanity(s), Granite, Dual Entry-Jack & Jill
    • Exterior Construction: Stucco, Wood
    • Flooring: Carpet, Wood/Wood Like, Travertine
    • Cooling Type: Air Conditioning, Central A/C, Dual
    • Heating Type: Central Furnace, Forced Air
    • Fencing: Block Wall, Wrought Iron
    • Heating Fuel: Natural Gas
    • Fireplace Fuel: Gas & Wood
    • Interior Features: Crown Moldings, Open Floor Plan, Recessed Lighting, High Ceilings (9 Ft+)
    • Pool Description: Heated - Gas, Private Pool, Fenced, Permits
    • Roofing: Concrete Tile
    • Fireplace Features: Other, See Through
    • Water: Public
    • Parking Features: Direct Garage Access, Driveway, RV Gated
    • Other Structures: Shed, Accessory Bldgs, Gazebo
    • Rooms: Dining Room, Family Room, Living Room, Master Bedroom, Walk-In Closet, Separate Family Room, Guest Room, Gym/Exercise, Sun Room, Billiard Room
    • Building Styles: Ranch
    • Patio Features: Covered, Screened Patio, Porch - Rear, Porch
    • Fireplace: Yes
    • Sewer: Septic Tank
    • Special Conditions: Standard
    • Property Condition: Updated/Remodeled
    • Pool Construction: Gunite, In Ground
    • Spa Construction: In Ground, Gunite
    • View: Yes
    • Property Type: A
    • Year Built Source: Assessor
    • Possession: Close Of Escrow Plus 2
    • Showing Contact Type: Agent
    • Lock Box Location: Water Pipe
    • Entry Location: Main Level, Ground Level - No Steps
    • Foundation: Concrete Slab
    • Sprinklers: Sprinkler System, Front, Rear, Sprinkler Timer, Drip System, Side
    • Eating Areas: Breakfast Nook, Formal Dining Room, Kitchen Island, Breakfast Counter/Bar
    • Laundry Locations: Individual Room
    • Windows: Double Pane Windows
    • Fireplace Location: Family Room, Living Room
    • Common Walls: Detached
    • Lot Size Source: Other
    • Parking Type: Garage - 2 Door, Parking for Guests Onsite, RV Access, RV Paved, Boat
    • Water Heater Feature: Natural Gas
    • Front of House Faces: House Faces East
    • Pool Accessories: Safety Fence, Waterfall
    • Doors: Double Door Entry
    • Volt 220 Location: In Kitchen
    • Lock Box Type: Sentrilock

    Price history

    DateEventPrice
    9/19/2022Sold$805,000-0.6%$255/sqft
    Source: TAAR #9986056 Report a problem
    8/18/2022Pending sale$810,000$257/sqft
    Source: GAVAR #22007510 Report a problem
    8/12/2022Listed for sale$810,000+30.6%$257/sqft
    Source: GAVAR #22007510 Report a problem
    4/30/2019Sold$620,000+1.8%$196/sqft
    Source: CSMAOR #219003882 Report a problem
    4/9/2019Pending sale$609,000$193/sqft
    Source: RE/MAX Gold Coast REALTORS #219003882 Report a problem
    4/4/2019Listed for sale$609,000-3.2%$193/sqft
    Source: RE/MAX Gold Coast REALTORS #219003882 Report a problem
    10/27/2018Listing removed$629,000$199/sqft
    Source: RE/MAX GOLD COAST #218006087 Report a problem
    9/9/2018Price change$629,000-3.2%$199/sqft
    Source: RE/MAX Gold Coast REALTORS #218006087 Report a problem
    6/23/2018Price change$650,000-4.3%$206/sqft
    Source: RE/MAX Gold Coast REALTORS #218006087 Report a problem
    6/9/2018Price change$679,000-2.9%$215/sqft
    Source: RE/MAX Gold Coast REALTORS #218006087 Report a problem
    5/18/2018Listed for sale$699,000+60.7%$221/sqft
    Source: Re/Max Gold Coast REALTORS #18005226 Report a problem
    10/26/2015Sold$435,000+64.2%$138/sqft
    Source: GAVAR #15009565 Report a problem
    6/8/2010Sold$265,000+6%$84/sqft
    Source: Public Record Report a problem
    1/28/2010Listing removed$249,900$79/sqft
    Source: foreclosure.com Report a problem
    1/23/2010Price change$249,900-21.9%$79/sqft
    Source: foreclosure.com Report a problem
    1/8/2010Listed for sale--
    Source: foreclosure.com Report a problem
    8/11/2009Sold$320,000-56.1%$101/sqft
    Source: Public Record Report a problem
    12/15/2005Sold$729,000+594.3%$231/sqft
    Source: Public Record Report a problem
    10/20/2004Sold$105,000+200%$33/sqft
    Source: Public Record Report a problem
    6/3/2004Sold$35,000$11/sqft
    Source: Public Record Report a problem

    Public tax history

    YearProperty taxesTax assessment
    2025$10,653 +4.4%$837,522 +2%
    2024$10,205 +2.3%$821,100 +2%
    2023$9,975 +24%$805,000 +23.5%
    2022$8,048 +1.7%$651,728 +2%
    2021$7,915 +1.4%$638,950 +1%
    2020$7,807 $632,400 +18.1%
    2019$7,807 -20.4%$535,272 +2%
    2018$9,811 $524,778 +18.3%
    2017$9,811 +0.8%$443,700 +2%
    2016$9,728 +84%$435,000 +52.8%
    2015$5,287 +52.7%$284,612 +2%
    2014$3,461 $279,038 +9.4%
    2012-- $255,000 -4.5%
    2011-- $266,995 +24.2%
    2010-- $215,000 -30.5%
    2009-- $309,400 -34.2%
    2008-- $470,400 -37.5%
    2007-- $753,200 +3.3%
    2006-- $729,000 +580.7%
    2005-- $107,100 +1096.4%
    2004-- $8,952 +1.9%
    2003-- $8,788

    Find assessor info on the county website

    Neighborhood: 93536

    Nearby schools

    GreatSchools rating
    Get a cash offer in 3 minutes
    Find out how much your home could sell for in as little as 3 minutes with a no-obligation cash offer.
    Estimated market value
    $823,100
    Get a cash offer in 3 minutes
    Find out how much your home could sell for in as little as 3 minutes with a no-obligation cash offer.
    Estimated market value
    $823,100