Situated on an impressive lakefront QUARTER ACRE lot in the sought-after Lakes at St. Amant, this 4-bedroom, 2.5-bath home offers both space and serenity. If you love the water, not only can you look at it every day, the seller added a massive parking pad behind the fence for you boat, ATVs or other fun toys! The property stands out for its expansive yard — providing endless possibilities for outdoor living, entertaining, or simply enjoying the LAKE VIEW. Inside, the home features a cozy living room with a gas fireplace and views of the lake. The formal dining area that leads into a bright kitchen with custom cabinetry, a gas range, plenty of storage, and a spacious pantry with custom built sliding barn doors. In the kitchen there is a breakfast nook as well as bar seating. This home has exceptional storage with built-ins in the hall and large closets in every room. The primary suite, located on the main level, offers a large bathroom featuring a jetted tub, separate shower, and dual vanities. The highlight is the massive, newly EXPANDED and UPDATED WALK-IN CLOSET. Upstairs includes three additional bedrooms, a full bath, and a VERSATILE LOFT AREA that’s ideal for a playroom, media area, or office. With its large lot, stunning water views, and inviting layout, this home perfectly balances comfort, space, and the beauty of lakeside living. Other major highlights: ROOF age is 4 years, HVACs are 3 and 4 years old, and utilities never go over $250!
Sold
Price Unknown
43046 Sycamore Bend Ave, Gonzales, LA 70737
4beds
2,608sqft
Single Family Residence, Residential
Built in 2005
0.27 Acres Lot
$379,600 Zestimate®
$--/sqft
$2,566 Estimated rent
Home value
$379,600
$357,000 - $406,000
$2,566/mo
Zestimate® history
Owner options
List your home for rent
$2,566/mo
Rent Zestimate®
Find your next renter with Zillow Rental Manager. Plus, with online applications, you can quickly screen prospective tenants – for free.
$2,566/mo
Rent Zestimate®
Refinance and save
$200/mo
Est. payment
Refinancing to a lower rate could help reduce your monthly payments and save thousands over the life of the loan.
$200/mo
Est. payment
Explore your selling options
Work with a Zillow partner agent
Leverage their expertise and Zillow's premium Showcase listings to get your home seen by more buyers.
Get startedList with your own agent
Get your home in front of millions of buyers by listing it on Zillow.
Learn how to do itSell it yourself
Take full control of how buyers see your home on Zillow by listing For Sale by Owner (FSBO).
List your homeWhat's special
Stunning water viewsExceptional storageExpansive yardCustom cabinetryLake viewSeparate showerGas range
Zillow last checked:
Listing updated:
Listed by:
Remy Curry,
Keller Williams Realty Red Stick Partners
Bought with:
Courtney Smith Wambsgans, 0995691021
PINO & Associates
Source: ROAM MLS,MLS#: 2025020105
Facts & features
Interior
Bedrooms & bathrooms
- Bedrooms: 4
- Bathrooms: 3
- Full bathrooms: 2
- Partial bathrooms: 1
Rooms
- Room types: Bedroom, Primary Bedroom, Breakfast Room, Dining Room, Kitchen, Living Room, Game Room
Primary bedroom
- Features: En Suite Bath, 2 Closets or More, Ceiling 9ft Plus, Ceiling Fan(s), Walk-In Closet(s), Split
- Level: First
- Area: 196
- Dimensions: 14 x 14
Bedroom 1
- Level: First
- Area: 110
- Dimensions: 10 x 11
Bedroom 2
- Level: First
- Area: 112.36
- Width: 10.6
Bedroom 3
- Level: First
- Area: 127.2
- Dimensions: 12 x 10.6
Primary bathroom
- Features: Double Vanity, Walk-In Closet(s), Separate Shower, Soaking Tub, Water Closet
Dining room
- Level: First
- Area: 155.15
Kitchen
- Features: Granite Counters, Pantry
- Level: First
- Area: 131.08
Living room
- Level: First
- Area: 256.96
Heating
- Central
Cooling
- Central Air, Ceiling Fan(s)
Appliances
- Included: Elec Stove Con, Continuous Cleaning Oven, Gas Cooktop, Dishwasher, Disposal, Microwave, Range/Oven
- Laundry: Electric Dryer Hookup, Inside
Features
- Eat-in Kitchen, Ceiling 9'+, Ceiling Varied Heights, Crown Molding
- Flooring: Carpet, Ceramic Tile, Wood
- Windows: Window Treatments
- Attic: Attic Access
- Number of fireplaces: 1
Interior area
- Total structure area: 3,099
- Total interior livable area: 2,608 sqft
Property
Parking
- Total spaces: 6
- Parking features: 2 Cars Park, 4+ Cars Park, Attached, Garage, Off Street, Driveway
- Has attached garage: Yes
Features
- Stories: 2
- Patio & porch: Covered, Patio
- Exterior features: Lighting
- Fencing: Wood
- Has view: Yes
- View description: Water
- Has water view: Yes
- Water view: Water
- Waterfront features: Waterfront, Water Access, Lake Front, Walk To Water
Lot
- Size: 0.27 Acres
- Dimensions: 115 x 151 x 45 x 147
- Features: Irregular Lot, Oversized Lot, Landscaped
Details
- Parcel number: 20018269
- Special conditions: Standard
Construction
Type & style
- Home type: SingleFamily
- Architectural style: Traditional
- Property subtype: Single Family Residence, Residential
Materials
- Brick Siding, Stucco Siding, Vinyl Siding, Brick, Frame
- Foundation: Slab
- Roof: Shingle
Condition
- New construction: No
- Year built: 2005
Utilities & green energy
- Gas: Entergy
- Sewer: Comm. Sewer
- Water: Public
- Utilities for property: Cable Connected
Community & HOA
Community
- Subdivision: Lakes At St Amant The
HOA
- Has HOA: Yes
- Services included: Common Areas, Maintenance Grounds, Maint Subd Entry HOA
- HOA fee: $200 annually
Location
- Region: Gonzales
Financial & listing details
- Tax assessed value: $246,500
- Annual tax amount: $2,467
- Date on market: 10/31/2025
- Listing terms: Cash,Conventional,FHA,FMHA/Rural Dev,VA Loan
Price history
| Date | Event | Price |
|---|---|---|
| 12/8/2025 | Sold | -- |
Source:  ROAM MLS #2025020105 Report a problem ROAM MLS #2025020105 Report a problem | ||
| 11/4/2025 | Pending sale | $379,000$145/sqft |
Source: ROAM MLS #2025020105 Report a problem | ||
| 10/31/2025 | Listed for sale | $379,000+51.7%$145/sqft |
Source: ROAM MLS #2025020105 Report a problem | ||
| 4/20/2016 | Sold | -- |
Source: ROAM MLS #2015016397 Report a problem | ||
| 3/23/2016 | Pending sale | $249,900$96/sqft |
Source: Keller Williams - Denham Springs #2015016397 Report a problem | ||
| 3/11/2016 | Price change | $249,900-1.6%$96/sqft |
Source: Keller Williams - Denham Springs #2015016397 Report a problem | ||
| 1/29/2016 | Price change | $254,000-1.9%$97/sqft |
Source: Keller Williams - Denham Springs #2015016397 Report a problem | ||
| 12/10/2015 | Listed for sale | $259,000$99/sqft |
Source: Keller Williams - Denham Springs #2015016397 Report a problem | ||
| 7/12/2005 | Sold | -- |
Source: Agent Provided Report a problem | ||
Public tax history
| Year | Property taxes | Tax assessment |
|---|---|---|
| 2025 | $2,467 -1.8% | $24,650 |
| 2024 | $2,512 +7.6% | $24,650 +7.9% |
| 2023 | $2,334 0% | $22,850 |
| 2022 | $2,334 +0% | $22,850 |
| 2021 | $2,334 +48.4% | $22,850 +0.2% |
| 2020 | $1,572 -33.3% | $22,810 |
| 2019 | $2,356 -1.2% | $22,810 |
| 2018 | $2,384 +49% | $22,810 +15.1% |
| 2017 | $1,600 | $19,810 |
| 2015 | $1,600 -33.2% | $19,810 -13.2% |
| 2014 | $2,397 | $22,810 |
| 2013 | $2,397 +1% | $22,810 |
| 2012 | $2,374 -0.2% | $22,810 |
| 2011 | $2,378 | $22,810 |
| 2010 | $2,378 | $22,810 |
| 2009 | $2,378 | $22,810 |
| 2008 | $2,378 +46.8% | $22,810 +43.2% |
| 2007 | $1,620 +5.1% | $15,930 |
| 2006 | $1,541 -0.1% | $15,930 |
| 2005 | $1,542 | $15,930 |
Find assessor info on the county website
Neighborhood: 70737
Nearby homes
- $335,7002 bd2 ba1.9k sqft43036 Sycamore Bend Ave, Gonzales, LA 70737Off Market
- $--4 bd2 ba2k sqft43058 Sycamore Bend Ave, Gonzales, LA 70737Sold

- $380,3004 bd3 ba2.5k sqft43068 Sycamore Bend Ave, Gonzales, LA 70737Off Market
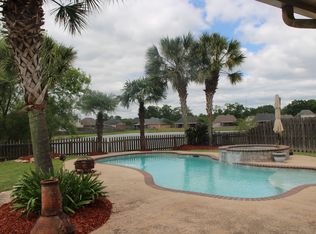
- $384,700-- bd-- ba2.4k sqft43026 Sycamore Bend Ave, Gonzales, LA 70737Off Market
- $--4 bd3 ba2.4k sqft43035 Sycamore Bend Ave, Gonzales, LA 70737Sold
- $355,800-- bd-- ba2.1k sqft11438 Moss Side Dr, Gonzales, LA 70737Off Market
- $335,800-- bd-- ba2k sqft43043 Sycamore Bend Ave, Gonzales, LA 70737Off Market
- $315,8003 bd2 ba1.9k sqft43051 Sycamore Bend Ave, Gonzales, LA 70737Off Market
Nearby schools
GreatSchools rating
- 8/10St. Amant Primary SchoolGrades: PK-5Distance: 1.9 mi
- 6/10St. Amant Middle SchoolGrades: 6-8Distance: 1.8 mi
- 10/10St. Amant High SchoolGrades: 9-12Distance: 0.9 mi
Schools provided by the listing agent
- District: Ascension Parish
Source: ROAM MLS. This data may not be complete. We recommend contacting the local school district to confirm school assignments for this home.
Get a cash offer in 3 minutes
Find out how much your home could sell for in as little as 3 minutes with a no-obligation cash offer.
Estimated market value
$379,600
Get a cash offer in 3 minutes
Find out how much your home could sell for in as little as 3 minutes with a no-obligation cash offer.
Estimated market value
$379,600
- Louisiana
- Ascension Parish
- Gonzales
- 70737
- 43046 Sycamore Bend Ave
Nearby cities
Nearby zip codes
Other Gonzales Topics
