Welcome to this beautiful 4/5BR, 3.5BA home at 43047 Weatherwood Drive, a lovely residence in the heart of Ashburn, VA. This well-maintained home offers an expansive 3,168 square feet of living space and sits on a 1/3 acre lot adjoining the community common area, perfectly positioned for comfort, style, and fun. Upon arriving, a welcoming covered front porch greets you; inside the front door, a dramatic two-story foyer leads to a spacious living area, ideal for relaxation and entertaining. The open concept connects the living room, dining room, kitchen, and family room, creating a nice flow throughout the main level. The kitchen is a chef's delight, featuring modern appliances, ample counter space, and elegant cabinetry. The French patio doors lead to the large screened-in porch, back patio area, and yard for further ease of living and enjoyment. This home boasts four/five generously sized bedrooms, providing ample space for family, guests, or a home office. The primary suite is a true retreat, offering a private en-suite bathroom and spacious walk-in closet. Three additional bedrooms and upstairs laundry finish off this upper level. The lower level features a fully finished walk-out recreation room, sitting area, full bathroom, the fifth bedroom or office or den, a large utility storage area, and walkout stairs. The property's exterior is equally impressive, situated on a 1/3 acre lot and adjoining a large community common area with trails. This outdoor space is perfect for hosting gatherings, playing sports, or enjoying a quiet evening under the stars. The lush landscaping and well-maintained yard add to the home's curb appeal, creating a welcoming atmosphere. This home is in the vibrant Ashburn Farm community and offers easy access to local amenities, shopping, and dining. The community features three outdoor pools, tennis courts, tot lots, walking/biking trails & easy access to the W&OD trail.
Sold for $970,000
$970,000
43047 Weatherwood Dr, Ashburn, VA 20147
5beds
3,168sqft
Single Family Residence
Built in 1994
0.33 Acres Lot
$982,200 Zestimate®
$306/sqft
$4,422 Estimated rent
Home value
$982,200
$933,000 - $1.03M
$4,422/mo
Zestimate® history
Owner options
List your home for rent
$4,422/mo
Rent Zestimate®
Find your next renter with Zillow Rental Manager. Plus, with online applications, you can quickly screen prospective tenants – for free.
$4,422/mo
Rent Zestimate®
Refinance and save
$6,026/mo
Est. payment
Refinancing to a lower rate could help reduce your monthly payments and save thousands over the life of the loan.
$6,026/mo
Est. payment
Explore your selling options
Work with a Zillow partner agent
Leverage their expertise and Zillow's premium Showcase listings to get your home seen by more buyers.
Get startedList with your own agent
Get your home in front of millions of buyers by listing it on Zillow.
Learn how to do itSell it yourself
Take full control of how buyers see your home on Zillow by listing For Sale by Owner (FSBO).
List your homeWhat's special
Lower levelLush landscapingWell-maintained yardOpen conceptCovered front porchLarge screened-in porchDramatic two-story foyer
Zillow last checked:
Listing updated:
Listed by:
Bob Jennings 703-998-0224,
Compass,
Co-Listing Agent: Elyse G Wander 202-262-7954,
Compass
Bought with:
Kristin Moody, 0225218061
Century 21 Redwood Realty
Source: Bright MLS,MLS#: VALO2084504
Facts & features
Interior
Bedrooms & bathrooms
- Bedrooms: 5
- Bathrooms: 4
- Full bathrooms: 3
- 1/2 bathrooms: 1
- Main level bathrooms: 1
Rooms
- Room types: Living Room, Dining Room, Primary Bedroom, Bedroom 2, Bedroom 3, Bedroom 4, Kitchen, Game Room, Family Room, Foyer, Breakfast Room, Other
Basement
- Area: 980
Heating
- Forced Air, Natural Gas
Cooling
- Central Air, Electric
Appliances
- Included: Dishwasher, Disposal, Exhaust Fan, Ice Maker, Intercom, Dryer, Washer, Microwave, Cooktop, Gas Water Heater
- Laundry: Upper Level
Features
- Breakfast Area, Family Room Off Kitchen, Dining Area, Chair Railings, Upgraded Countertops, Primary Bath(s), Open Floorplan, 2 Story Ceilings, 9'+ Ceilings
- Flooring: Carpet, Wood
- Windows: Bay/Bow, Screens, Window Treatments
- Basement: Full,Heated,Interior Entry,Finished,Walk-Out Access
- Number of fireplaces: 1
- Fireplace features: Screen
Interior area
- Total structure area: 3,168
- Total interior livable area: 3,168 sqft
- Finished area above ground: 2,188
- Finished area below ground: 980
Property
Parking
- Total spaces: 2
- Parking features: Garage Door Opener, Asphalt, Attached
- Attached garage spaces: 2
- Has uncovered spaces: Yes
Accessibility
- Accessibility features: Other
Features
- Levels: Three
- Stories: 3
- Patio & porch: Porch, Screened, Enclosed
- Pool features: Community
Lot
- Size: 0.33 Acres
Details
- Additional structures: Above Grade, Below Grade
- Parcel number: 116253040000
- Zoning: PDH4
- Special conditions: Standard
Construction
Type & style
- Home type: SingleFamily
- Architectural style: Colonial
- Property subtype: Single Family Residence
Materials
- Vinyl Siding
- Foundation: Slab
- Roof: Architectural Shingle
Condition
- Excellent
- New construction: No
- Year built: 1994
Utilities & green energy
- Sewer: Public Sewer
- Water: Public
Community & HOA
Community
- Subdivision: Ashburn Farm
HOA
- Has HOA: Yes
- Amenities included: Basketball Court, Bike Trail, Common Grounds, Jogging Path, Pool Mem Avail, Pool, Tennis Court(s), Tot Lots/Playground
- Services included: Common Area Maintenance, Management
- HOA fee: $103 monthly
- HOA name: ASHBURN FARM HOME OWNERS ASSOCIATION
Location
- Region: Ashburn
Financial & listing details
- Price per square foot: $306/sqft
- Tax assessed value: $809,340
- Annual tax amount: $7,000
- Date on market: 1/16/2025
- Listing agreement: Exclusive Right To Sell
- Ownership: Fee Simple
Price history
| Date | Event | Price |
|---|---|---|
| 2/10/2025 | Sold | $970,000+4.9%$306/sqft |
Source:  Bright MLS #VALO2084504 Report a problem Bright MLS #VALO2084504 Report a problem | ||
| 1/21/2025 | Pending sale | $925,000$292/sqft |
Source: Bright MLS #VALO2084504 Report a problem | ||
| 1/16/2025 | Listed for sale | $925,000+62.3%$292/sqft |
Source: Bright MLS #VALO2084504 Report a problem | ||
| 9/20/2023 | Listing removed | -- |
Source: Bright MLS #VALO2057444 Report a problem | ||
| 9/7/2023 | Listed for rent | $4,000+38.2%$1/sqft |
Source: Bright MLS #VALO2057444 Report a problem | ||
| 4/8/2017 | Listing removed | $2,895$1/sqft |
Source: Professional Property Mgmt. of Northern VA, INC #LO9874850 Report a problem | ||
| 3/1/2017 | Listed for rent | $2,895$1/sqft |
Source: Professional Property Mgmt. of Northern VA INC #LO9874850 Report a problem | ||
| 4/23/2007 | Sold | $570,000-17.4%$180/sqft |
Source: Public Record Report a problem | ||
| 8/2/2005 | Sold | $689,900+50%$218/sqft |
Source: Public Record Report a problem | ||
| 8/26/2003 | Sold | $460,000+73.6%$145/sqft |
Source: Public Record Report a problem | ||
| 1/4/1999 | Sold | $265,000+16.9%$84/sqft |
Source: Public Record Report a problem | ||
| 10/26/1994 | Sold | $226,670$72/sqft |
Source: Public Record Report a problem | ||
Public tax history
| Year | Property taxes | Tax assessment |
|---|---|---|
| 2025 | $6,789 -3% | $843,340 +4.2% |
| 2024 | $7,001 +1.9% | $809,340 +3% |
| 2023 | $6,873 +4.2% | $785,440 +5.9% |
| 2022 | $6,598 +3.3% | $741,400 +13.7% |
| 2021 | $6,388 +0.4% | $651,820 +6% |
| 2020 | $6,364 0% | $614,890 +2.4% |
| 2019 | $6,364 +3.9% | $600,750 +6.4% |
| 2018 | $6,125 +0.3% | $564,510 +4% |
| 2017 | $6,105 -0.3% | $542,700 +1.5% |
| 2016 | $6,126 | $534,570 +49.6% |
| 2015 | $6,126 +2.6% | $357,330 +6.9% |
| 2014 | $5,969 +6.2% | $334,360 +9.4% |
| 2013 | $5,619 | $305,530 |
| 2012 | -- | -- |
| 2011 | -- | -- |
| 2010 | -- | -- |
| 2009 | -- | $412,500 -19% |
| 2008 | -- | $509,000 -7.5% |
| 2007 | -- | $550,200 -13.2% |
| 2006 | -- | $633,700 +32.5% |
| 2005 | -- | $478,200 +0.4% |
| 2004 | -- | $476,200 +11.7% |
| 2003 | -- | $426,400 +21.3% |
| 2002 | -- | $351,500 +16.4% |
| 2001 | -- | $301,900 |
Find assessor info on the county website
Neighborhood: 20147
Nearby homes
- $913,2004 bd3 ba2k sqft43043 Weatherwood Dr, Ashburn, VA 20147Off Market
- $1,014,2005 bd3 ba4k sqft43051 Weatherwood Dr, Ashburn, VA 20147Off Market
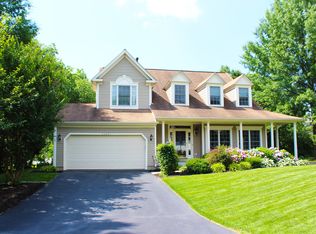
- $863,2003 bd4 ba2.7k sqft43021 Tavernsprings Ct, Ashburn, VA 20147Off Market
- $901,6004 bd3 ba2.2k sqft43025 Tavernsprings Ct, Ashburn, VA 20147Off Market
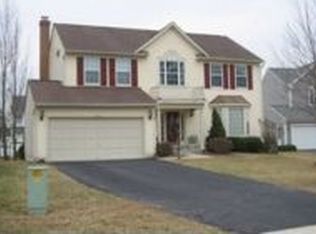
- $855,6004 bd3 ba2.7k sqft43029 Tavernsprings Ct, Ashburn, VA 20147Off Market
- $926,6005 bd3 ba2.4k sqft43039 Weatherwood Dr, Ashburn, VA 20147Off Market
- $925,0004 bd4 ba2.8k sqft43055 Weatherwood Dr, Ashburn, VA 20147Off Market
- $869,6003 bd3 ba1.8k sqft43037 Tavernsprings Ct, Ashburn, VA 20147Off Market
Nearby schools
GreatSchools rating
- 8/10Sanders Corner Elementary SchoolGrades: PK-5Distance: 0.5 mi
- 10/10Trailside Middle SchoolGrades: 6-8Distance: 0.9 mi
- 9/10Stone Bridge High SchoolGrades: 9-12Distance: 0.3 mi
Schools provided by the listing agent
- District: Loudoun County Public Schools
Source: Bright MLS. This data may not be complete. We recommend contacting the local school district to confirm school assignments for this home.
Get a cash offer in 3 minutes
Find out how much your home could sell for in as little as 3 minutes with a no-obligation cash offer.
Estimated market value
$982,200
Get a cash offer in 3 minutes
Find out how much your home could sell for in as little as 3 minutes with a no-obligation cash offer.
Estimated market value
$982,200
- Virginia
- Loudoun County
- Ashburn
- 20147
- 43047 Weatherwood Dr
Nearby cities
Nearby neighborhoods
Nearby zip codes
Other Ashburn Topics
