Skip main navigation
Sold for $980,000
  • $980,000

    4305 4th Ct N, Arlington, VA 22203

    3beds
    1,521sqft
    Townhouse
    Built in 2012
    872 Square Feet Lot
    $1,019,800 Zestimate®
    $644/sqft
    $4,443 Estimated rent

    Home value

    $1,019,800

    $969,000 - $1.07M

    $4,443/mo

    Zestimate® history
    Loading
    Loading...

    Owner options

    List your home for rent

    $4,443/mo

    Rent Zestimate®

    Find your next renter with Zillow Rental Manager. Plus, with online applications, you can quickly screen prospective tenants – for free.

    Learn more

    $4,443/mo

    Rent Zestimate®

    Refinance and save

    $6,384/mo

    Est. payment

    Refinancing to a lower rate could help reduce your monthly payments and save thousands over the life of the loan.

    See today's rates

    $6,384/mo

    Est. payment

    Explore your selling options

    Work with a Zillow partner agent

    Leverage their expertise and Zillow's premium Showcase listings to get your home seen by more buyers.

    Get started

    List with your own agent

    Get your home in front of millions of buyers by listing it on Zillow.

    Learn how to do it

    Sell it yourself

    Take full control of how buyers see your home on Zillow by listing For Sale by Owner (FSBO).

    List your home

    What's special

    National airportRosslyn-ballston business corridor pentagonBike pathHigh ceilingsPrivate roof terraceFinished levelsFinished walls
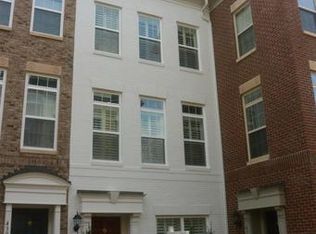
    OPEN HOUSE ON SATURDAY, DECEMBER 9, FROM 1 to 4 pm** Filled with natural light, this freshly-painted townhouse has 1521 square feet on 3 finished levels and a versatile 424 square foot 2 car tandem garage with finished walls and large double windows --- ideal for workouts or play space. **Additional reserved parking available**Wood floors, high ceilings, and tall windows brighten the main level**The kitchen features light wood cabinets, granite tops, stainless appliances and gas cooking along with a center island**Just off the kitchen are the dining and living rooms for large gatherings and a powder room completes this level**Upstairs, the primary bedroom has double closets, an en suite bath with double sink vanity and oversized shower**In the second bedroom, there is a walk-in closet with built-in drawers and a private bathroom with vanity storage**The top floor is given over to a charming dormered ceilinged third bedroom which could be used an an office or play room. The third bathroom is on this level**Doors open to the private roof terrace with gas line for a grill and areas for dining and relaxing**Two zone heating and cooling for comfort**Walk to Ballston for Metro, restaurants, shops, services, gyms, library, tennis courts, bike path, and nightlife**Near the Lubber Run Rec Center with a large assortment of programs, play ground, and Saturday farmer's market** Easy commute to Washington, Rosslyn-Ballston business corridor Pentagon, National Airport, Crystal and Pentagon Cities for Amazon HQ 2, Fort Myer/Henderson Hall, Army Readiness Center, Foreign Service Institute. Good reverse commute to Tysons, Dulles Tech Corridor and Airport. **A pristine home awaits the discerning buyer who values condition and convenience**

    Zillow last checked:

    Listing updated:

    Listed by:

    Betsy Twigg 703-967-4391,

    Corcoran McEnearney

    Bought with:

    Andre Margutti, 630206

    Redfin Corp

    Source: Bright MLS,MLS#: VAAR2038414MLS Logo

    Facts & features

    Interior

    Bedrooms & bathrooms
    • Bedrooms: 3
    • Bathrooms: 4
    • Full bathrooms: 3
    • 1/2 bathrooms: 1
    • Main level bathrooms: 1
    Rooms
    • Room types: Living Room, Dining Room, Primary Bedroom, Bedroom 2, Bedroom 3, Kitchen, Laundry, Other, Bathroom 2, Bathroom 3, Primary Bathroom, Half Bath
    Primary bedroom
    • Features: Flooring - Carpet
    • Level: Upper
    Bedroom 2
    • Features: Flooring - Carpet
    • Level: Upper
    Bedroom 3
    • Features: Flooring - Carpet
    • Level: Upper
    Primary bathroom
    • Level: Upper
    Bathroom 2
    • Level: Upper
    Bathroom 3
    • Level: Upper
    Dining room
    • Features: Flooring - Wood
    • Level: Main
    Half bath
    • Level: Main
    Kitchen
    • Level: Main
    Laundry
    • Level: Upper
    Living room
    • Features: Flooring - Wood
    • Level: Main
    Other
    • Level: Upper
    Other
    • Level: Lower
    Heating
    • Forced Air, Zoned, Electric, Natural Gas
    Cooling
    • Central Air, Zoned, Electric
    Appliances
    • Included: Microwave, Dishwasher, Disposal, Dryer, Ice Maker, Refrigerator, Oven/Range - Gas, Washer, Electric Water Heater
    • Laundry: Upper Level, Laundry Room
    Features
    • Ceiling Fan(s), Open Floorplan, Kitchen Island, Primary Bath(s), High Ceilings
    • Flooring: Ceramic Tile, Carpet, Wood
    • Doors: Six Panel, French Doors
    • Windows: Double Pane Windows, Window Treatments
    • Has basement: No
    • Has fireplace: No
    Interior area
    • Total structure area: 1,945
    • Total interior livable area: 1,521 sqft
    • Finished area above ground: 1,521

    Property

    Parking
    • Total spaces: 2
    • Parking features: Basement, Garage Faces Rear, Attached
    • Attached garage spaces: 2
    • Details: Garage Sqft: 424
    Accessibility
    • Accessibility features: None
    Features
    • Levels: Four
    • Stories: 4
    • Exterior features: Balcony
    • Pool features: None
    Lot
    • Size: 872 Square Feet
    Details
    • Additional structures: Above Grade
    • Parcel number: 20015098
    • Zoning: R8-18
    • Special conditions: Standard

    Construction

    Type & style
    • Home type: Townhouse
    • Architectural style: Colonial
    • Property subtype: Townhouse
    Materials
    • Brick, Vinyl Siding
    • Foundation: Other
    • Roof: Asphalt
    Condition
    • New construction: No
    • Year built: 2012

    Utilities & green energy

    • Sewer: Public Sewer
    • Water: Public

    Community & HOA

    Community
    • Subdivision: Buckingham Commons
    HOA
    • Has HOA: Yes
    • Services included: Common Area Maintenance, Insurance, Lawn Care Front, Management
    • HOA fee: $176 monthly
    Location
    • Region: Arlington

    Financial & listing details

    • Price per square foot: $644/sqft
    • Tax assessed value: $907,800
    • Annual tax amount: $9,350
    • Date on market: 12/6/2023
    • Listing agreement: Exclusive Right To Sell
    • Ownership: Fee Simple

    Price history

    DateEventPrice
    1/19/2024Sold$980,000-0.9%$644/sqft
    Source: Bright MLS #VAAR2038414 Report a problem
    12/15/2023Contingent$989,000$650/sqft
    Source: Bright MLS #VAAR2038414 Report a problem
    12/6/2023Price change$989,000-1%$650/sqft
    Source: Bright MLS #VAAR2038414 Report a problem
    11/9/2023Listed for sale$999,000+47.7%$657/sqft
    Source: Bright MLS #VAAR2037382 Report a problem
    10/11/2012Sold$676,225$445/sqft
    Source: Public Record Report a problem

    Public tax history

    YearProperty taxesTax assessment
    2025$10,087 +1.3%$976,500 +1.3%
    2024$9,962 +6.5%$964,400 +6.2%
    2023$9,350 +1.5%$907,800 +1.5%
    2022$9,211 +4.2%$894,300 +4.2%
    2021$8,843 +8.9%$858,500 +8.5%
    2020$8,118 +0.6%$791,200 +0.6%
    2019$8,069 +4.7%$786,500 +2.6%
    2018$7,708 +1.9%$766,200 +1.9%
    2017$7,561 +6.3%$751,600 +4.7%
    2016$7,115 -0.2%$718,000 +0.3%
    2015$7,131 +7.7%$716,000 +7.7%
    2014$6,623 +7.9%$665,000 +9%
    2013$6,137 +68.5%$610,000
    2012$3,641 --
    2011-- --
    Find assessor info on the county website

    Neighborhood: Buckingham

    Nearby schools

    GreatSchools rating
    Schools provided by the listing agent
    • Elementary: Barrett
    • Middle: Swanson
    • High: Washington-liberty
    • District: Arlington County Public Schools

    Source: Bright MLS. This data may not be complete. We recommend contacting the local school district to confirm school assignments for this home.

    Get a cash offer in 3 minutes
    Find out how much your home could sell for in as little as 3 minutes with a no-obligation cash offer.
    Estimated market value
    $1,019,800
    Get a cash offer in 3 minutes
    Find out how much your home could sell for in as little as 3 minutes with a no-obligation cash offer.
    Estimated market value
    $1,019,800