Situated on an impressive 90-foot lot in the heart of the French Streets, this gorgeous Tudor-style residence built by Tatum Brown offers an exceptional blend of architectural distinction and craftsmanship. Surrounded by mature live oak trees, the home features a stunning entry and staircase complemented by exquisite moldings, detailed millwork, and hand-scraped hardwoods. The main level includes a formal living room with a striking stone fireplace and a dining room with a 300-plus bottle wine closet. Designed for entertaining, the open kitchen comes with stainless Viking appliances, granite countertops, island, built-in refrigerator, and a walk-in pantry. A breakfast room and wet bar flank the kitchen. French doors lead to a loggia overlooking a pool and spa surrounded with Oklahoma flagstone. Completing the first floor are a guest bedroom, full bath, and an impressive office with beautiful coffered ceilings and views of the front yard. The second level houses a very spacious and luxurious primary suite with a sitting area—suitable for a study or nursery—and a covered balcony overlooking the pool. The primary bath includes separate vanities with marble countertops, an oversized marble shower, and his and her walk-in closets. All secondary upstairs bedrooms feature ensuite bathrooms and walk-in closets, while a third-floor media room offers flexibility as a sixth bedroom. A separate guest quarters above the 3-car garage and a cabana with a full bath provide an additional 958 square feet, bringing the total to 8,197 square feet of air-conditioned space. High-end details and amenities such as a slate roof, copper gutters, porte-cochere, electric gate, laundry room, mud room, elevator, and covered outdoor kitchen round out this remarkable property.
Sold
Price Unknown
4305 Arcady Ave, Highland Park, TX 75205
5beds
7,239sqft
Single Family Residence
Built in 2006
0.35 Acres Lot
$7,093,600 Zestimate®
$--/sqft
$45,607 Estimated rent
Home value
$7,093,600
$6.53M - $7.66M
$45,607/mo
Zestimate® history
Owner options
List your home for rent
$45,607/mo
Rent Zestimate®
Find your next renter with Zillow Rental Manager. Plus, with online applications, you can quickly screen prospective tenants – for free.
$45,607/mo
Rent Zestimate®
Refinance and save
Refinancing to a lower rate could help reduce your monthly payments and save thousands over the life of the loan.
Explore your selling options
Work with a Zillow partner agent
Leverage their expertise and Zillow's premium Showcase listings to get your home seen by more buyers.
Get startedList with your own agent
Get your home in front of millions of buyers by listing it on Zillow.
Learn how to do itSell it yourself
Take full control of how buyers see your home on Zillow by listing For Sale by Owner (FSBO).
List your homeWhat's special
Striking stone fireplaceCovered outdoor kitchenStunning entry and staircaseBreakfast roomGranite countertopsWet barTudor-style residence
Zillow last checked:
Listing updated:
Listed by:
Stephen Pryor 0498865 469-387-0272,
Allie Beth Allman & Assoc. 214-521-7355
Bought with:
Judith Sessions, 0248117
Briggs Freeman Sotheby's Int'l
Source: NTREIS,MLS#: 21174433
Facts & features
Interior
Bedrooms & bathrooms
- Bedrooms: 5
- Bathrooms: 6
- Full bathrooms: 6
Primary bedroom
- Features: Built-in Features, Ceiling Fan(s), Double Vanity, En Suite Bathroom, Garden Tub/Roman Tub, Jetted Tub, Sitting Area in Primary, Separate Shower, Walk-In Closet(s)
- Level: Second
- Dimensions: 22 x 20
Bedroom
- Features: Ceiling Fan(s), Walk-In Closet(s)
- Level: First
- Dimensions: 14 x 13
Bedroom
- Features: Built-in Features, Ceiling Fan(s), En Suite Bathroom, Walk-In Closet(s)
- Level: Second
- Dimensions: 14 x 14
Bedroom
- Features: Ceiling Fan(s), En Suite Bathroom
- Level: Second
- Dimensions: 14 x 13
Bedroom
- Features: Ceiling Fan(s), En Suite Bathroom, Walk-In Closet(s)
- Level: Second
- Dimensions: 14 x 13
Bonus room
- Features: Built-in Features, Ceiling Fan(s)
- Level: First
- Dimensions: 11 x 12
Bonus room
- Features: Ceiling Fan(s)
- Level: Second
- Dimensions: 16 x 31
Bonus room
- Level: Second
- Dimensions: 11 x 13
Breakfast room nook
- Level: First
- Dimensions: 9 x 13
Dining room
- Level: First
- Dimensions: 18 x 14
Great room
- Features: Breakfast Bar, Built-in Features
- Level: First
- Dimensions: 21 x 30
Laundry
- Features: Built-in Features, Closet, Granite Counters, Utility Sink
- Level: Second
- Dimensions: 7 x 10
Living room
- Features: Fireplace
- Level: First
- Dimensions: 17 x 12
Media room
- Features: Built-in Features, Ceiling Fan(s)
- Level: Third
- Dimensions: 19 x 13
Office
- Level: First
- Dimensions: 13 x 13
Heating
- Central, Natural Gas, Zoned
Cooling
- Central Air, Electric, Zoned
Appliances
- Included: Some Gas Appliances, Built-In Gas Range, Built-In Refrigerator, Double Oven, Dishwasher, Disposal, Ice Maker, Microwave, Plumbed For Gas, Tankless Water Heater, Wine Cooler
- Laundry: Washer Hookup, Dryer Hookup, ElectricDryer Hookup, GasDryer Hookup, Laundry in Utility Room, In Hall
Features
- Wet Bar, Built-in Features, Decorative/Designer Lighting Fixtures, Eat-in Kitchen, Elevator, Granite Counters, High Speed Internet, Kitchen Island, Multiple Staircases, Open Floorplan, Pantry, Paneling/Wainscoting, Cable TV, Natural Woodwork, Walk-In Closet(s), Wired for Sound
- Flooring: Carpet, Marble, Stone, Tile, Wood
- Windows: Skylight(s), Window Coverings
- Has basement: No
- Number of fireplaces: 2
- Fireplace features: Den, Gas Log, Gas Starter, Living Room, Stone
Interior area
- Total interior livable area: 7,239 sqft
Property
Parking
- Total spaces: 3
- Parking features: Additional Parking, Driveway, Electric Gate, Garage, Garage Door Opener, Oversized, Porte-Cochere, Storage
- Garage spaces: 3
Features
- Levels: Three Or More
- Patio & porch: Patio, Balcony, Covered
- Exterior features: Balcony, Lighting, Outdoor Grill, Outdoor Kitchen, Rain Gutters
- Pool features: Cabana, Gunite, Outdoor Pool, Pool, Pool/Spa Combo, Salt Water, Water Feature
- Fencing: Wood,Wrought Iron
Lot
- Size: 0.35 Acres
- Dimensions: 90 x 167
- Features: Interior Lot, Landscaped, Sprinkler System, Few Trees
Details
- Additional structures: Cabana, Outdoor Kitchen
- Parcel number: 60084501110080000
Construction
Type & style
- Home type: SingleFamily
- Architectural style: Tudor,Detached
- Property subtype: Single Family Residence
Materials
- Brick, Rock, Stone, Stucco, Wood Siding
- Foundation: Pillar/Post/Pier
- Roof: Slate
Condition
- Year built: 2006
Utilities & green energy
- Sewer: Public Sewer
- Water: Public
- Utilities for property: Sewer Available, Water Available, Cable Available
Community & HOA
Community
- Security: Security System, Fire Alarm, Smoke Detector(s), Security Service
- Subdivision: Highland Park West 01 Instl
HOA
- Has HOA: No
Location
- Region: Highland Park
Financial & listing details
- Tax assessed value: $7,614,200
- Annual tax amount: $92,751
- Date on market: 2/9/2026
- Cumulative days on market: 109 days
- Listing terms: Cash,Conventional
Price history
| Date | Event | Price |
|---|---|---|
| 7/13/2026 | Sold | -- |
Source: NTREIS #21174433 Report a problem | ||
| 6/23/2026 | Pending sale | $7,595,000$1,049/sqft |
Source: NTREIS #21174433 Report a problem | ||
| 6/2/2026 | Contingent | $7,595,000$1,049/sqft |
Source: NTREIS #21174433 Report a problem | ||
| 3/30/2026 | Price change | $7,595,000-4.5%$1,049/sqft |
Source: NTREIS #21174433 Report a problem | ||
| 2/9/2026 | Listed for sale | $7,950,000+69.3%$1,098/sqft |
Source: NTREIS #21174433 Report a problem | ||
| 8/11/2014 | Sold | -- |
Source: Agent Provided Report a problem | ||
| 3/19/2014 | Price change | $4,695,000-2.1%$649/sqft |
Source: Dave Perry Miller & Associates - An Ebby Halliday Company #12087141 Report a problem | ||
| 2/7/2014 | Listed for sale | $4,795,000$662/sqft |
Source: Dave Perry Miller & Associates - An Ebby Halliday Company #12087141 Report a problem | ||
Public tax history
| Year | Property taxes | Tax assessment |
|---|---|---|
| 2025 | $92,751 +7% | $7,614,200 |
| 2024 | $86,718 +6.8% | $7,614,200 |
| 2023 | $81,201 -3.9% | $7,614,200 +23.2% |
| 2022 | $84,503 +4.8% | $6,182,170 +20.9% |
| 2021 | $80,613 -2.2% | $5,113,610 |
| 2020 | $82,419 -1% | $5,113,610 |
| 2019 | $83,249 -3.3% | $5,113,610 |
| 2018 | $86,091 +4.6% | $5,113,610 +3% |
| 2017 | $82,279 +7.9% | $4,962,860 +5.1% |
| 2016 | $76,274 +44.5% | $4,720,470 +9.2% |
| 2015 | $52,794 | $4,324,310 +24.6% |
| 2014 | $52,794 | $3,471,260 |
| 2013 | -- | -- |
| 2012 | -- | -- |
| 2011 | -- | -- |
| 2010 | -- | -- |
| 2009 | -- | -- |
| 2008 | -- | -- |
| 2007 | -- | -- |
| 2005 | -- | -- |
| 2004 | -- | -- |
| 2003 | -- | -- |
| 2002 | -- | -- |
| 2001 | -- | -- |
Find assessor info on the county website
Neighborhood: 75205
Nearby homes
- $6,095,6006 bd5 ba7.2k sqft4301 Arcady Ave, Highland Park, TX 75205Off Market
- $6,087,3005 bd6 ba6.6k sqft4311 Arcady Ave, Highland Park, TX 75205Off Market
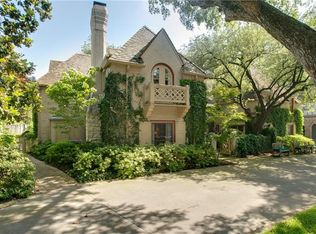
- $4,451,4004 bd3 ba3.4k sqft4306 Bordeaux Ave, Highland Park, TX 75205Off Market
- $4,493,0004 bd3 ba4k sqft4315 Arcady Ave, Highland Park, TX 75205Off Market
- $7,400,0003 bd4 ba5.1k sqft4300 Bordeaux Ave, Highland Park, TX 75205Off Market
- $4,692,0005 bd4 ba5k sqft4312 Bordeaux Ave, Highland Park, TX 75205Off Market
- $4,830,5005 bd5 ba5.6k sqft4304 Arcady Ave, Highland Park, TX 75205Off Market
- $6,103,7004 bd6 ba5.7k sqft4308 Arcady Ave, Highland Park, TX 75205Off Market
Nearby schools
GreatSchools rating
- 10/10Bradfield Elementary SchoolGrades: PK-4Distance: 0.6 mi
- 10/10Highland Park Middle SchoolGrades: 7-8Distance: 1.3 mi
- 9/10Highland Park High SchoolGrades: 9-12Distance: 1.4 mi
Schools provided by the listing agent
- Elementary: Bradfield
- Middle: Highland Park,Mcculloch
- High: Highland Park
- District: Highland Park ISD
Source: NTREIS. This data may not be complete. We recommend contacting the local school district to confirm school assignments for this home.
Get a cash offer in 3 minutes
Find out how much your home could sell for in as little as 3 minutes with a no-obligation cash offer.
Estimated market value
$7,093,600
Get a cash offer in 3 minutes
Find out how much your home could sell for in as little as 3 minutes with a no-obligation cash offer.
Estimated market value
$7,093,600
- Texas
- Dallas County
- Highland Park
- 75205
- 4305 Arcady Ave
Nearby cities
Nearby zip codes
Other Highland Park Topics
