Fully renovated and move-in ready, this beautifully updated home sits on a desirable corner lot with a finished basement in a prime location near the heart of Acworth. This home offers fantastic curb appeal along with a two-car garage and a fully fenced backyard perfect for pets, play, or entertaining. Inside, you’ll find fresh interior and exterior paint along with thoughtful updates throughout. Modern fixtures and finishes, vaulted family room, accent walls, and more! Step outside to the deck overlooking the spacious backyard, creating the perfect setting for relaxing evenings or weekend gatherings. Major systems have already been taken care of with a **NEW HVAC system and NEW hot water heater**, providing peace of mind. The finished basement provides versatile bonus living space along with a full bathroom, making it ideal for a media room, guest suite, home office, recreation area, or multi-generational living with direct access to the backyard. Location is everything, and this home delivers. Enjoy being within walking distance to the shops and restaurants of Downtown Acworth, while also being just minutes from Kennesaw State University, Lake Acworth, and Lake Allatoona. With quick access to I-75, commuting throughout the metro area is easy. Nearby schools, parks, shopping, dining, and year-round entertainment make this an ideal place to call home! SELLER IS OFFERING $5,000 TOWARD CLOSING COSTS, HELPING REDUCE UPFRONT EXPENSES AND ADDING ADDITIONAL VALUE FOR QUALIFIED BUYERS!
Closed
$400,000
4305 Brandy Ann Ct, Acworth, GA 30101
4beds
1,846sqft
Single Family Residence, Residential
Built in 1993
8,881 Square Feet Lot
$399,900 Zestimate®
$217/sqft
$2,364 Estimated rent
Home value
$399,900
$376,000 - $428,000
$2,364/mo
Zestimate® history
Owner options
List your home for rent
$2,364/mo
Rent Zestimate®
Find your next renter with Zillow Rental Manager. Plus, with online applications, you can quickly screen prospective tenants – for free.
$2,364/mo
Rent Zestimate®
Refinance and save
$2,442/mo
Est. payment
Refinancing to a lower rate could help reduce your monthly payments and save thousands over the life of the loan.
$2,442/mo
Est. payment
Explore your selling options
Work with a Zillow partner agent
Leverage their expertise and Zillow's premium Showcase listings to get your home seen by more buyers.
Get startedList with your own agent
Get your home in front of millions of buyers by listing it on Zillow.
Learn how to do itSell it yourself
Take full control of how buyers see your home on Zillow by listing For Sale by Owner (FSBO).
List your homeWhat's special
Zillow last checked:
Listing updated:
Listed by:
Grace Pulido,
Keller Williams Realty Atlanta Partners 678-887-8802
Bought with:
Gloria Herdee, 369415
Virtual Properties Realty.com
Source: FMLS GA,MLS#: 7733142
Facts & features
Interior
Bedrooms & bathrooms
- Bedrooms: 4
- Bathrooms: 3
- Full bathrooms: 3
- Main level bathrooms: 2
- Main level bedrooms: 3
Rooms
- Room types: Basement, Bonus Room, Family Room, Laundry
Primary bedroom
- Features: Master on Main
- Level: Master on Main
Bedroom
- Features: Master on Main
Primary bathroom
- Features: Shower Only
Dining room
- Features: Open Concept
Kitchen
- Features: Breakfast Bar, Kitchen Island, Solid Surface Counters, View to Family Room
Heating
- Natural Gas
Cooling
- Central Air
Appliances
- Included: Dishwasher, Disposal, Gas Oven, Gas Range, Microwave, Refrigerator
- Laundry: Laundry Room
Features
- Entrance Foyer, Tray Ceiling(s), Vaulted Ceiling(s), Walk-In Closet(s)
- Flooring: Luxury Vinyl, Tile
- Windows: Double Pane Windows
- Basement: Daylight,Exterior Entry,Finished,Finished Bath,Interior Entry,Walk-Out Access
- Number of fireplaces: 1
- Fireplace features: Family Room, Gas Starter
- Common walls with other units/homes: No Common Walls
Interior area
- Total structure area: 1,846
- Total interior livable area: 1,846 sqft
- Finished area above ground: 1,846
Property
Parking
- Total spaces: 2
- Parking features: Attached, Driveway, Garage, Garage Faces Side
- Attached garage spaces: 2
- Has uncovered spaces: Yes
Accessibility
- Accessibility features: None
Features
- Levels: Two
- Stories: 2
- Patio & porch: Deck
- Exterior features: Private Yard, Rain Gutters
- Pool features: None
- Spa features: None
- Fencing: Back Yard,Fenced,Privacy,Wood
- Has view: Yes
- View description: Neighborhood
- Waterfront features: None
- Body of water: None
Lot
- Size: 8,881 Square Feet
- Features: Back Yard, Corner Lot, Front Yard, Landscaped, Level
Details
- Additional structures: None
- Parcel number: 20000802130
- Other equipment: None
- Horse amenities: None
Construction
Type & style
- Home type: SingleFamily
- Architectural style: Traditional
- Property subtype: Single Family Residence, Residential
Materials
- Other
- Foundation: Concrete Perimeter
- Roof: Composition
Condition
- Updated/Remodeled
- New construction: No
- Year built: 1993
Utilities & green energy
- Electric: Other
- Sewer: Public Sewer
- Water: Public
- Utilities for property: Electricity Available, Natural Gas Available, Sewer Available, Water Available
Green energy
- Energy efficient items: None
- Energy generation: None
Community & HOA
Community
- Features: Near Schools, Near Shopping
- Security: Smoke Detector(s)
- Subdivision: Logan Trace
HOA
- Has HOA: No
Location
- Region: Acworth
Financial & listing details
- Price per square foot: $217/sqft
- Tax assessed value: $320,390
- Annual tax amount: $4,148
- Date on market: 3/12/2026
- Cumulative days on market: 27 days
- Electric utility on property: Yes
- Road surface type: Paved
Price history
| Date | Event | Price |
|---|---|---|
| 5/15/2026 | Sold | $400,000-4.7%$217/sqft |
Source:  FMLS GA #7733142 Report a problem FMLS GA #7733142 Report a problem | ||
| 4/22/2026 | Pending sale | $419,900$227/sqft |
Source: FMLS GA #7733142 Report a problem | ||
| 3/13/2026 | Price change | $419,9000%$227/sqft |
Source: FMLS GA #7733142 Report a problem | ||
| 3/12/2026 | Listed for sale | $420,000+61.5%$228/sqft |
Source:  GAMLS #10708989 Report a problem GAMLS #10708989 Report a problem | ||
| 12/16/2025 | Sold | $260,000+4%$141/sqft |
Source: Public Record Report a problem | ||
| 11/19/2025 | Pending sale | $250,000$135/sqft |
Source: GAMLS #10644312 Report a problem | ||
| 11/14/2025 | Listed for sale | $250,000+253.6%$135/sqft |
Source: FMLS GA #7681715 Report a problem | ||
| 6/7/2011 | Sold | $70,700+1%$38/sqft |
Source: Public Record Report a problem | ||
| 2/5/2011 | Price change | $70,000-12.5%$38/sqft |
Source: NRT Atlanta #4160774 Report a problem | ||
| 11/5/2010 | Price change | $80,000-11%$43/sqft |
Source: NRT Atlanta #4094412 Report a problem | ||
| 9/18/2010 | Price change | $89,900-8.3%$49/sqft |
Source: NRT Atlanta #4094412 Report a problem | ||
| 7/13/2010 | Listed for sale | $98,000-23.4%$53/sqft |
Source: NRT Atlanta #4094412 Report a problem | ||
| 10/23/2006 | Sold | $128,000+26.5%$69/sqft |
Source: Public Record Report a problem | ||
| 8/25/2004 | Sold | $101,155-21.6%$55/sqft |
Source: Public Record Report a problem | ||
| 1/22/2002 | Sold | $129,000$70/sqft |
Source: Public Record Report a problem | ||
Public tax history
| Year | Property taxes | Tax assessment |
|---|---|---|
| 2024 | $3,864 +17% | $128,156 +17% |
| 2023 | $3,304 +28.2% | $109,572 +29% |
| 2022 | $2,577 +10.1% | $84,924 +10.1% |
| 2021 | $2,340 +18.5% | $77,116 +18.5% |
| 2020 | $1,975 | $65,076 |
| 2019 | $1,975 +19.7% | $65,076 +19.7% |
| 2018 | $1,650 -20% | $54,364 |
| 2017 | $2,063 +399.3% | $54,364 +14.6% |
| 2016 | $413 -50.4% | $47,440 +67.9% |
| 2015 | $833 -0.8% | $28,260 |
| 2014 | $840 -0.8% | $28,260 |
| 2013 | $847 -0.8% | $28,260 |
| 2012 | $854 -37% | $28,260 -36.9% |
| 2011 | $1,355 -13.5% | $44,764 -17.8% |
| 2010 | $1,566 -20.9% | $54,460 |
| 2009 | $1,980 +32.9% | $54,460 |
| 2006 | $1,490 -27.5% | $54,460 |
| 2005 | $2,055 +52.9% | $54,460 |
| 2004 | $1,344 -0.2% | $54,460 |
| 2003 | $1,347 -19.7% | $54,460 +21.3% |
| 2002 | $1,678 +44.9% | $44,892 |
| 2001 | $1,158 +16.4% | $44,892 +24.4% |
| 2000 | $994 | $36,100 |
Find assessor info on the county website
Neighborhood: 30101
Nearby homes
- $354,2003 bd3 ba1.3k sqft4190 Brandy Ann Dr, Acworth, GA 30101Off Market

- $302,4003 bd2 ba1.2k sqft4307 Brandy Ann Ct, Acworth, GA 30101Off Market
- $339,8004 bd2 ba1.7k sqft4304 Brandy Ann Ct, Acworth, GA 30101Off Market
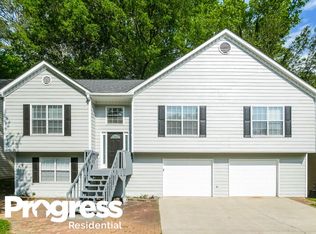
- $323,9003 bd3 ba1.2k sqft4302 Brandy Ann Ct, Acworth, GA 30101Off Market
- $299,6003 bd2 ba1.1k sqft4297 Brandy Ann Ct, Acworth, GA 30101Off Market
- $303,7004 bd2 ba1.6k sqft4309 Brandy Ann Ct, Acworth, GA 30101Off Market
- $308,6003 bd2 ba1.2k sqft4300 Brandy Ann Ct, Acworth, GA 30101Off Market
- $320,5003 bd2 ba1.2k sqft4306 Brandy Ann Ct, Acworth, GA 30101Off Market
Nearby schools
GreatSchools rating
- NAMccall Primary SchoolGrades: PK-1Distance: 0.7 mi
- 5/10Barber Middle SchoolGrades: 6-8Distance: 1.5 mi
- 6/10North Cobb High SchoolGrades: 9-12Distance: 2.6 mi
Schools provided by the listing agent
- Elementary: McCall Primary/Acworth Intermediate
- Middle: Barber
- High: North Cobb
Source: FMLS GA. This data may not be complete. We recommend contacting the local school district to confirm school assignments for this home.
Get a cash offer in 3 minutes
Find out how much your home could sell for in as little as 3 minutes with a no-obligation cash offer.
Estimated market value
$399,900
Get a cash offer in 3 minutes
Find out how much your home could sell for in as little as 3 minutes with a no-obligation cash offer.
Estimated market value
$399,900
- Georgia
- Cobb County
- Acworth
- 30101
- 4305 Brandy Ann Ct
Nearby cities
Nearby zip codes
Other Acworth Topics
