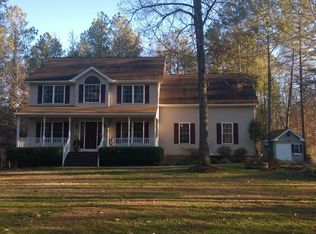
Nestled in the serene South Woods community, this spacious Colonial offers the perfect blend of privacy, comfort, and convenience. Spanning over 3,500 finished square feet on 3 levels, this home features a well planned layout that seamlessly connects living spaces, perfect for both entertaining and everyday living. Beautifully situated on a tree lined yard, the home is set back for added privacy. The long paved driveway offers plenty of parking space for multiple vehicles. The 2 car, side load garage is insulated, drywalled and painted with plenty of room for storage and includes shelving and cabinets. Spring time is almost here and you'll notice the lush, green lawn will soon emerge at its peak. The yard has been well maintained with professional lawn treatments and service throughout the year. Inside the home you'll be pleased to find tasteful updates and value added features throughout the home. In 2021 the HVAC system was fully replaced with a new heat pump and furnace to include the duct work. In 2019 the water heater was replaced and a whole house water filter system is also installed. The electrical system was also updated and upgraded in 2021. The Roof was replaced in 2020 and also features professionally installed gutter guards. From the welcoming front porch and the custom front door you will step inside to discover a warm, yet spacious ambiance enhanced by high ceilings, natural wood floors, and recessed lighting. The kitchen, updated with white cabinetry and granite counters, equipped with newer stainless steel appliances, a serving island, and a cozy breakfast area, makes home cooking and entertaining so simple and enjoyable. Adjacent to the kitchen, the family room invites relaxation with its elegant gas fireplace, while the formal dining room and living room set the stage for memorable gatherings. For convenience the main level laundry room includes a stacked, Samsung Bespoke washer and dryer set and features recently updated flooring. Bathrooms have been updated and upgraded with custom vanities and finishes. Retreat upstairs to the primary suite with a soaring vaulted ceiling, complete with a walk-in closet and a spa-like bathroom featuring a spacious walk-in shower and luxury soaking tub and highlighted by the beautiful custom finishes. The adjacent bedroom can easily be used as a nursery or sitting room to extend into the primary suite to make a grand primary suite. An additional, spacious bedroom with a walk in closet and a full bathroom in the hallway round out the upper level living area. The finished basement features another bedroom or a flex space for possible home office and a full bath providing ample room for guests or work from home lifestyles. The large recreation room is a versatile space that features a closet and a separate entrance to walk out to the backyard. In addition the basement offers plenty of storage space in the unfinished utility room. It could be a perfect space for a workshop. Outside, the property boasts a beautifully landscaped 1 acre lot, with wooded views offering a private oasis. Enjoy outdoor living on the rear deck or front porch, perfect for morning coffee or evening gatherings. The back deck features a screened gazebo for relaxing and entertaining in comfort. The community amenities, including a pool, tot lot, tennis/basketball courts, and a club house enhance the exclusive lifestyle this home provides. South Woods is conveniently located just minutes away from schools, shopping, and commuting options. I-95 and the VRE are just a few miles away. Experience the perfect blend of luxury, comfort, and community in this wonderful home. Schedule your showing appointment today!
Sold for $619,000
$619,000
4305 Bridlepath Ct, Fredericksburg, VA 22408
4beds
3,504sqft
Single Family Residence
Built in 1999
1.01 Acres Lot
$624,000 Zestimate®
$177/sqft
$3,333 Estimated rent
Home value
$624,000
$580,000 - $674,000
$3,333/mo
Zestimate® history
Owner options
List your home for rent
$3,333/mo
Rent Zestimate®
Find your next renter with Zillow Rental Manager. Plus, with online applications, you can quickly screen prospective tenants – for free.
$3,333/mo
Rent Zestimate®
Refinance and save
$3,881/mo
Est. payment
Refinancing to a lower rate could help reduce your monthly payments and save thousands over the life of the loan.
$3,881/mo
Est. payment
Explore your selling options
Work with a Zillow partner agent
Leverage their expertise and Zillow's premium Showcase listings to get your home seen by more buyers.
Get startedList with your own agent
Get your home in front of millions of buyers by listing it on Zillow.
Learn how to do itSell it yourself
Take full control of how buyers see your home on Zillow by listing For Sale by Owner (FSBO).
List your homeWhat's special
Lush green lawnHigh ceilingsWarm yet spacious ambianceTree lined yardRecessed lightingWelcoming front porchNatural wood floors
Zillow last checked:
Listing updated:
Listed by:
Angela Darling 540-272-7441,
Berkshire Hathaway HomeServices PenFed Realty
Bought with:
Non Subscriber
Non Subscribing Office
Source: Bright MLS,MLS#: VASP2039774
Facts & features
Interior
Bedrooms & bathrooms
- Bedrooms: 4
- Bathrooms: 4
- Full bathrooms: 3
- 1/2 bathrooms: 1
- Main level bathrooms: 1
Rooms
- Room types: Living Room, Dining Room, Primary Bedroom, Bedroom 2, Bedroom 3, Bedroom 4, Kitchen, Family Room, Laundry, Recreation Room, Storage Room, Bathroom 2, Bathroom 3, Primary Bathroom, Half Bath
Primary bedroom
- Features: Cathedral/Vaulted Ceiling, Ceiling Fan(s), Attached Bathroom, Walk-In Closet(s), Flooring - Wood
- Level: Upper
Bedroom 2
- Features: Ceiling Fan(s), Flooring - Wood
- Level: Upper
Bedroom 3
- Features: Ceiling Fan(s), Flooring - Wood, Walk-In Closet(s)
- Level: Upper
Bedroom 4
- Features: Ceiling Fan(s), Flooring - Vinyl
- Level: Lower
Primary bathroom
- Features: Bathroom - Walk-In Shower, Soaking Tub, Double Sink, Flooring - Ceramic Tile, Lighting - Pendants
- Level: Upper
Bathroom 2
- Features: Bathroom - Tub Shower, Flooring - Ceramic Tile
- Level: Upper
Bathroom 3
- Features: Bathroom - Stall Shower, Flooring - Vinyl
- Level: Lower
Dining room
- Features: Flooring - Wood, Chair Rail, Crown Molding, Ceiling Fan(s)
- Level: Main
Family room
- Features: Ceiling Fan(s), Fireplace - Gas, Flooring - Wood
- Level: Main
Half bath
- Features: Flooring - Wood
- Level: Main
Kitchen
- Features: Granite Counters, Flooring - Wood, Kitchen Island, Kitchen - Propane Cooking, Recessed Lighting, Lighting - Ceiling, Eat-in Kitchen, Pantry
- Level: Main
Laundry
- Features: Flooring - Luxury Vinyl Plank
- Level: Main
Living room
- Features: Flooring - Wood, Crown Molding, Ceiling Fan(s)
- Level: Main
Recreation room
- Features: Flooring - Luxury Vinyl Plank, Ceiling Fan(s)
- Level: Lower
Storage room
- Features: Basement - Unfinished, Flooring - Concrete
- Level: Lower
Heating
- Heat Pump, Zoned, Propane, Electric
Cooling
- Ceiling Fan(s), Central Air, Programmable Thermostat, Electric
Appliances
- Included: Microwave, Dishwasher, Disposal, Ice Maker, Oven/Range - Gas, Refrigerator, Stainless Steel Appliance(s), Washer/Dryer Stacked, Water Heater, Water Dispenser, Dryer, Washer, Water Treat System
- Laundry: Main Level, Dryer In Unit, Washer In Unit, Laundry Room
Features
- Ceiling Fan(s), Bathroom - Walk-In Shower, Bathroom - Stall Shower, Bathroom - Tub Shower, Breakfast Area, Dining Area, Family Room Off Kitchen, Formal/Separate Dining Room, Eat-in Kitchen, Kitchen Island, Pantry, Recessed Lighting, Walk-In Closet(s), Kitchen - Table Space, Floor Plan - Traditional, Soaking Tub, 2 Story Ceilings, Dry Wall, 9'+ Ceilings, Vaulted Ceiling(s)
- Flooring: Hardwood, Wood
- Doors: Insulated, Sliding Glass, Storm Door(s)
- Windows: Casement, Vinyl Clad, Double Hung
- Basement: Other,Windows,Walk-Out Access,Rear Entrance,Interior Entry,Full,Connecting Stairway
- Number of fireplaces: 1
- Fireplace features: Gas/Propane
Interior area
- Total structure area: 3,864
- Total interior livable area: 3,504 sqft
- Finished area above ground: 2,576
- Finished area below ground: 928
Property
Parking
- Total spaces: 10
- Parking features: Garage Faces Side, Garage Door Opener, Inside Entrance, Driveway, Attached
- Attached garage spaces: 2
- Uncovered spaces: 8
Accessibility
- Accessibility features: None
Features
- Levels: Three
- Stories: 3
- Patio & porch: Deck, Porch
- Exterior features: Lighting, Rain Gutters
- Pool features: Community
- Has view: Yes
- View description: Garden, Trees/Woods
Lot
- Size: 1.01 Acres
- Features: Cleared, Front Yard, Landscaped, Rear Yard, Wooded
Details
- Additional structures: Above Grade, Below Grade
- Parcel number: 50184
- Zoning: RU
- Special conditions: Standard
Construction
Type & style
- Home type: SingleFamily
- Architectural style: Colonial
- Property subtype: Single Family Residence
Materials
- Vinyl Siding
- Foundation: Permanent
Condition
- New construction: No
- Year built: 1999
Utilities & green energy
- Sewer: On Site Septic, Septic < # of BR
- Water: Private, Well, Filter, Conditioner
- Utilities for property: Above Ground, Propane, Cable
Community & HOA
Community
- Features: Pool
- Security: Exterior Cameras
- Subdivision: South Woods
HOA
- Has HOA: Yes
- Amenities included: Basketball Court, Pool, Tennis Court(s), Tot Lots/Playground, Clubhouse
- HOA fee: $71 monthly
- HOA name: SOUTH WOODS HOA
Location
- Region: Fredericksburg
Financial & listing details
- Price per square foot: $177/sqft
- Tax assessed value: $495,600
- Annual tax amount: $3,639
- Date on market: 3/20/2026
- Listing agreement: Exclusive Right To Sell
- Ownership: Fee Simple
Price history
| Date | Event | Price |
|---|---|---|
| 5/20/2026 | Sold | $619,000$177/sqft |
Source:  Bright MLS #VASP2039774 Report a problem Bright MLS #VASP2039774 Report a problem | ||
| 5/13/2026 | Pending sale | $619,000$177/sqft |
Source: Bright MLS #VASP2039774 Report a problem | ||
| 4/12/2026 | Contingent | $619,000$177/sqft |
Source: Bright MLS #VASP2039774 Report a problem | ||
| 3/20/2026 | Listed for sale | $619,000+204.7%$177/sqft |
Source: Bright MLS #VASP2039774 Report a problem | ||
| 12/9/1999 | Sold | $203,140$58/sqft |
Source: Public Record Report a problem | ||
Public tax history
| Year | Property taxes | Tax assessment |
|---|---|---|
| 2025 | $3,639 | $495,600 |
| 2024 | $3,639 +11.8% | $495,600 +17.5% |
| 2023 | $3,255 +4.6% | $421,800 |
| 2022 | $3,112 +5.2% | $421,800 +15.5% |
| 2021 | $2,957 | $365,300 |
| 2020 | $2,957 -2% | $365,300 +2.6% |
| 2019 | $3,017 +1.7% | $356,000 |
| 2018 | $2,965 +9.5% | $356,000 +11.7% |
| 2017 | $2,709 | $318,700 |
| 2016 | -- | $318,700 -3.6% |
| 2015 | -- | $330,700 |
| 2014 | -- | $330,700 +22.6% |
| 2013 | -- | $269,800 |
| 2012 | -- | $269,800 -22.2% |
| 2011 | -- | $347,000 |
| 2010 | -- | $347,000 -16.9% |
| 2009 | -- | $417,700 +8.9% |
| 2007 | $2,378 | $383,500 |
| 2006 | $2,378 -0.8% | $383,500 +42.5% |
| 2005 | $2,396 +3.5% | $269,200 |
| 2004 | $2,315 +9.5% | $269,200 +28.6% |
| 2003 | $2,114 | $209,300 |
| 2002 | $2,114 -2.3% | $209,300 +3.5% |
| 2001 | $2,164 | $202,200 |
Find assessor info on the county website
Neighborhood: 22408
Nearby homes
- $526,2004 bd3 ba2.1k sqft4303 Bridlepath Ct, Fredericksburg, VA 22408Off Market
- $487,1004 bd3 ba1.8k sqft4307 Bridlepath Ct, Fredericksburg, VA 22408Off Market
- $618,2004 bd4 ba2.5k sqft4309 Bridlepath Ct, Fredericksburg, VA 22408Off Market
- $583,8004 bd4 ba2.9k sqft4306 Bridlepath Ct, Fredericksburg, VA 22408Off Market
- $605,3004 bd4 ba2.6k sqft4302 Bridlepath Ct, Fredericksburg, VA 22408Off Market
- $606,5004 bd3 ba2.7k sqft4301 Bridlepath Ct, Fredericksburg, VA 22408Off Market
- $120,000-- bd-- ba-- sqft4311 Bridlepath Ct, Fredericksburg, VA 22408Off Market
- $668,6005 bd3 ba3k sqft8051 Church Pond Rd, Fredericksburg, VA 22408Off Market
Nearby schools
GreatSchools rating
- 6/10Riverview Elementary SchoolGrades: PK-5Distance: 2.4 mi
- 3/10Thornburg Middle SchoolGrades: 6-8Distance: 2.5 mi
- 3/10Massaponax High SchoolGrades: 9-12Distance: 1.4 mi
Schools provided by the listing agent
- Elementary: Riverview (spotsylvania)
- Middle: Thornburg
- High: Massaponax
- District: Spotsylvania County Public Schools
Source: Bright MLS. This data may not be complete. We recommend contacting the local school district to confirm school assignments for this home.
Get a cash offer in 3 minutes
Find out how much your home could sell for in as little as 3 minutes with a no-obligation cash offer.
Estimated market value
$624,000
Get a cash offer in 3 minutes
Find out how much your home could sell for in as little as 3 minutes with a no-obligation cash offer.
Estimated market value
$624,000
- Virginia
- Spotsylvania County
- Fredericksburg
- 22408
- 4305 Bridlepath Ct
