Beautiful 4-Bedroom Decatur Home with Spacious Living
This home is coming soon.
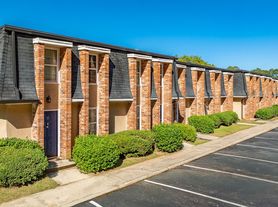
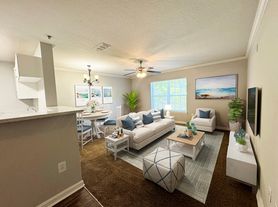
Discover a home where beautiful interiors, generous living spaces, and a picturesque wooded setting create an inviting escape from the everyday! Nestled among mature trees, 4305 Christine Court in Decatur, GA, offers 4 bedrooms, 2 bathrooms, and 2,100 square feet of living space. Its charming brick exterior, welcoming front entrance, and thoughtfully arranged living areas make a wonderful first impression. Step inside to find rich, dark-toned LVP flooring, soft neutral walls, recessed lighting, and an open layout that creates a comfortable atmosphere for both relaxing and entertaining.
At the heart of the home, the spacious living and dining areas flow effortlessly into an attractive kitchen featuring crisp white cabinetry, light countertops, a classic subway tile backsplash, and stainless steel appliances, including a French-door refrigerator, gas range, built-in microwave, and dishwasher. The kitchen's generous counter space and window overlooking the greenery make everyday cooking a pleasure. The bedrooms offer comfortable spaces with natural light and ceiling fans in select rooms, while the bathrooms feature eye-catching tilework, contemporary vanities, and beautifully designed bathing areas. A dedicated laundry hookup area adds everyday convenience, and the flexible layout provides plenty of room for a home office, guest accommodations, or additional living needs.
Outside, the wooded surroundings create a scenic backdrop, while the wooden deck offers a welcoming spot to enjoy your morning coffee or spend time outdoors. A spacious covered area at the rear of the home adds another practical outdoor space, perfect for enjoying fresh air while sheltered from the elements. With its attractive interior finishes, spacious layout, inviting outdoor areas, and established Decatur setting, 4305 Christine Court offers a delightful blend of comfort, character, and functionality. Discover the possibilities of making this beautiful residence your next home. Apply Now!
Estimated availability date is subject to change based on construction timelines and move-out confirmation.
*Maymont Homes provides residents with convenient solutions, including simplified utility billing and flexible rent payment options. Contact us for more details.
This information is deemed reliable, but not guaranteed. All measurements are approximate. Actual product and home specifications may vary in dimension or detail. Images are for representational purposes only. Some programs and services may not be available in all market areas.
Prices and availability are subject to change without notice. Advertised rent prices do not include the required application fee, the partially refundable reservation fee (due upon application approval), or the mandatory monthly utility management fee (in select market areas.) Residents must maintain renters insurance as specified in their lease. If third-party renters insurance is not provided, residents will be automatically enrolled in our Master Insurance Policy for a fee. Select homes may be located in communities that require a monthly fee for community-specific amenities or services.
For complete details, please contact a company leasing representative. Equal Housing Opportunity. Contact us to schedule a showing.
House for rent
Single family residence
Available now
Cats, dogs OK
What's special
Beautiful interiorsContemporary vanitiesWooden deckOpen layoutGenerous living spacesStainless steel appliancesGenerous counter space
- 10 days |
- -- |
- -- |
Zillow last checked:
Listing updated:
Travel times

Let’s turn your rent into credit progress
Build credit history with every on-time payment and get credit for the payment you’re already making.
Facts & features
Interior
Bedrooms & bathrooms
- Bedrooms: 4
- Bathrooms: 2
- Full bathrooms: 2
Interior area
- Total interior livable area: 2,100 sqft
Property
Parking
- Details: Contact manager
Details
- Parcel number: 1519104028
Construction
Type & style
- Home type: SingleFamily
- Property subtype: Single Family Residence
Community & HOA
Location
- Region: Decatur
Financial & listing details
- Lease term: Contact For Details
Price history
| Date | Event | Price |
|---|---|---|
| 10/27/2026 | Listed for rent | $1,845-21.8%$1/sqft |
Source: Zillow Rentals Report a problem | ||
| 10/23/2026 | Listing removed | $290,000$138/sqft |
Source:  GAMLS #10613581 Report a problem | ||
| 7/1/2026 | Listed for sale | $290,000-3%$138/sqft |
Source: GAMLS #10613581 Report a problem | ||
| 11/6/2025 | Price change | $299,000-3.2%$142/sqft |
Source: GAMLS #10613581 Report a problem | ||
| 9/23/2025 | Listed for sale | $309,000-9.1%$147/sqft |
Source:  FMLS GA #7653631 Report a problem | ||
| 7/8/2024 | Listing removed | -- |
Source: Zillow Rentals Report a problem | ||
| 6/26/2024 | Price change | $2,360-2.7%$1/sqft |
Source: Zillow Rentals Report a problem | ||
| 6/10/2024 | Listed for rent | $2,425$1/sqft |
Source: Zillow Rentals Report a problem | ||
| 8/22/2022 | Sold | $340,000-2.9%$162/sqft |
Source: NGBOR #318164 Report a problem | ||
| 7/27/2022 | Contingent | $350,000$167/sqft |
Source: GAMLS #10069415 Report a problem | ||
| 7/11/2022 | Listed for sale | $350,000+112.1%$167/sqft |
Source: FMLS GA #7073736 Report a problem | ||
| 4/21/2022 | Sold | $165,000-2.9%$79/sqft |
Source: Public Record Report a problem | ||
| 4/12/2022 | Contingent | $169,900$81/sqft |
Source: FMLS GA #7018933 Report a problem | ||
| 4/12/2022 | Pending sale | $169,900$81/sqft |
Source: GAMLS #10030566 Report a problem | ||
| 3/31/2022 | Listed for sale | $169,900$81/sqft |
Source: FMLS GA #7018933 Report a problem | ||
| 3/29/2022 | Contingent | $169,900$81/sqft |
Source: FMLS GA #7018933 Report a problem | ||
| 3/29/2022 | Pending sale | $169,900$81/sqft |
Source: GAMLS #10030566 Report a problem | ||
| 3/29/2022 | Listed for sale | $169,900$81/sqft |
Source: GAMLS #10030566 Report a problem | ||
| 3/29/2022 | Pending sale | $169,900$81/sqft |
Source: FMLS GA #7018933 Report a problem | ||
| 3/27/2022 | Contingent | $169,900$81/sqft |
Source: FMLS GA #7018933 Report a problem | ||
| 3/27/2022 | Pending sale | $169,900$81/sqft |
Source: GAMLS #10030566 Report a problem | ||
| 3/20/2022 | Listed for sale | $169,900+61.8%$81/sqft |
Source: GAMLS #10030566 Report a problem | ||
| 3/11/2022 | Sold | $105,000$50/sqft |
Source: Public Record Report a problem | ||