For Sale in Sought-After Oakley Township! Step into comfort and style with this beautifully maintained 2-story, 4 bed / 2.5 bath home in the vibrant Oakley Township Community! The open-concept main level is ideal for entertaining, The SOLAR PANELS on the Roof will provide reduced energy bills and add value to your home. Boasting New Neutral Paint throughout, durable LVP flooring throughout, a spacious open main floor living area, SMART Light Switches, and a seamlessly flowing layout. Upstairs, retreat to the owner’s suite with tray ceiling, dual sinks, walk-in closet, and a separate tub & shower—a perfect blend of function and luxury. Fresh new interior paint adds a crisp, modern feel throughout the home. Enjoy summer evenings under the covered patio or hosting guests in your private backyard cabana—perfect for relaxing or entertaining. Community amenities include a swimming pool, tennis courts, and a playground, all just steps from your door! Conveniently located near schools, shopping, and major highways—this home has it all! Don't miss your chance to own in one of the area's most desirable neighborhoods! Call today for a private tour!
Closed
$305,000
4305 Comfort Trl, Union City, GA 30291
4beds
1,967sqft
Single Family Residence, Residential
Built in 2010
8,219 Square Feet Lot
$288,800 Zestimate®
$155/sqft
$2,220 Estimated rent
Home value
$288,800
$269,000 - $306,000
$2,220/mo
Zestimate® history
Owner options
List your home for rent
$2,220/mo
Rent Zestimate®
Find your next renter with Zillow Rental Manager. Plus, with online applications, you can quickly screen prospective tenants – for free.
$2,220/mo
Rent Zestimate®
Refinance and save
$2,502/mo
Est. payment
Refinancing to a lower rate could help reduce your monthly payments and save thousands over the life of the loan.
$2,502/mo
Est. payment
Explore your selling options
Work with a Zillow partner agent
Leverage their expertise and Zillow's premium Showcase listings to get your home seen by more buyers.
Get startedList with your own agent
Get your home in front of millions of buyers by listing it on Zillow.
Learn how to do itSell it yourself
Take full control of how buyers see your home on Zillow by listing For Sale by Owner (FSBO).
List your homeWhat's special
Private backyard cabanaCovered patioSmart light switchesSeparate tub and showerOpen-concept main levelFresh new interior paintNew neutral paint
Zillow last checked:
Listing updated:
Listed by:
MARK SPAIN,
Mark Spain Real Estate,
Watiki Hardeman,
Mark Spain Real Estate
Bought with:
Tiyanna Davis, 405064
Coldwell Banker Realty
Source: FMLS GA,MLS#: 7602763
Facts & features
Interior
Bedrooms & bathrooms
- Bedrooms: 4
- Bathrooms: 3
- Full bathrooms: 2
- 1/2 bathrooms: 1
Rooms
- Room types: Living Room
Primary bedroom
- Features: Oversized Master
- Level: Oversized Master
Bedroom
- Features: Oversized Master
Primary bathroom
- Features: Double Vanity, Separate Tub/Shower, Soaking Tub
Dining room
- Features: Open Concept
Kitchen
- Features: Cabinets Stain, Pantry, View to Family Room
Heating
- Central, Forced Air
Cooling
- Ceiling Fan(s), Central Air
Appliances
- Included: Dishwasher, Disposal, Gas Range
- Laundry: In Hall, Laundry Room, Main Level, Mud Room
Features
- Double Vanity, High Ceilings 9 ft Main, High Speed Internet, Tray Ceiling(s), Walk-In Closet(s)
- Flooring: Ceramic Tile, Luxury Vinyl
- Windows: Double Pane Windows
- Basement: None
- Number of fireplaces: 1
- Fireplace features: Factory Built, Gas Log, Living Room
- Common walls with other units/homes: No Common Walls
Interior area
- Total structure area: 1,967
- Total interior livable area: 1,967 sqft
- Finished area above ground: 1,967
Property
Parking
- Total spaces: 2
- Parking features: Attached, Driveway, Garage, Garage Faces Front, Kitchen Level
- Attached garage spaces: 2
- Has uncovered spaces: Yes
Accessibility
- Accessibility features: None
Features
- Levels: Two
- Stories: 2
- Patio & porch: Covered, Patio
- Exterior features: Private Yard, Rain Gutters, No Dock
- Pool features: None
- Spa features: None
- Fencing: Back Yard,Fenced,Wood
- Has view: Yes
- View description: Trees/Woods
- Waterfront features: None
- Body of water: None
Lot
- Size: 8,219 Square Feet
- Dimensions: 43x167x56x175
- Features: Back Yard, Front Yard, Landscaped, Level, Private
Details
- Additional structures: Cabana
- Parcel number: 09F050000376798
- Other equipment: None
- Horse amenities: None
Construction
Type & style
- Home type: SingleFamily
- Architectural style: Traditional
- Property subtype: Single Family Residence, Residential
Materials
- Brick Veneer, Frame, Vinyl Siding
- Foundation: Slab
- Roof: Shingle
Condition
- Resale
- New construction: No
- Year built: 2010
Details
- Builder name: DR HORTON
Utilities & green energy
- Electric: Other
- Sewer: Public Sewer
- Water: Public
- Utilities for property: Cable Available, Electricity Available, Natural Gas Available, Phone Available, Sewer Available, Underground Utilities, Water Available
Green energy
- Energy efficient items: Thermostat
- Energy generation: Solar
Community & HOA
Community
- Features: Homeowners Assoc, Near Public Transport, Near Schools, Playground, Pool, Sidewalks, Street Lights
- Security: Closed Circuit Camera(s), Smoke Detector(s)
- Subdivision: Oakley Township
HOA
- Has HOA: Yes
- Services included: Maintenance Grounds, Swim, Tennis
- HOA fee: $646 annually
- HOA phone: 404-940-6759
Location
- Region: Union City
Financial & listing details
- Price per square foot: $155/sqft
- Tax assessed value: $300,500
- Annual tax amount: $1,687
- Date on market: 7/3/2025
- Cumulative days on market: 64 days
- Listing terms: Cash,Conventional,VA Loan
- Electric utility on property: Yes
- Road surface type: Paved
Price history
| Date | Event | Price |
|---|---|---|
| 10/9/2025 | Sold | $305,000+3.4%$155/sqft |
Source:  FMLS GA #7602763 Report a problem FMLS GA #7602763 Report a problem | ||
| 9/8/2025 | Pending sale | $295,000$150/sqft |
Source:  GAMLS #10554008 Report a problem GAMLS #10554008 Report a problem | ||
| 8/13/2025 | Price change | $295,000-1.7%$150/sqft |
Source: GAMLS #10554008 Report a problem | ||
| 7/18/2025 | Price change | $300,000-4.8%$153/sqft |
Source: GAMLS #10554008 Report a problem | ||
| 7/3/2025 | Listed for sale | $315,000-1.6%$160/sqft |
Source: GAMLS #10554008 Report a problem | ||
| 6/17/2025 | Sold | $320,000$163/sqft |
Source: Public Record Report a problem | ||
Public tax history
| Year | Property taxes | Tax assessment |
|---|---|---|
| 2024 | $1,688 +81.1% | $120,200 +3.4% |
| 2023 | $932 -40.7% | $116,200 +48.6% |
| 2022 | $1,571 +2.3% | $78,200 +3% |
| 2021 | $1,536 -10.2% | $75,920 +25.3% |
| 2020 | $1,711 +51.2% | $60,600 +11.6% |
| 2019 | $1,131 | $54,320 +2.3% |
| 2018 | $1,131 | $53,080 -2.8% |
| 2017 | $1,131 -11.5% | $54,600 |
| 2016 | $1,278 -9% | $54,600 |
| 2015 | $1,406 +13.9% | $54,600 +17.8% |
| 2014 | $1,234 | $46,360 |
| 2013 | -- | $46,360 +29.1% |
| 2012 | $767 | $35,920 -20.2% |
| 2011 | -- | $45,040 +421.3% |
| 2010 | $321 0% | $8,640 -2.7% |
| 2009 | $321 | $8,880 |
| 2008 | -- | $8,880 |
Find assessor info on the county website
Neighborhood: 30291
Nearby homes
- $292,9004 bd3 ba2.2k sqft4309 Comfort Trl, Union City, GA 30291Off Market

- $285,3004 bd2 ba2.2k sqft4301 Comfort Trl, Union City, GA 30291Off Market

- $284,7004 bd2 ba2.2k sqft4313 Comfort Trl, Union City, GA 30291Off Market
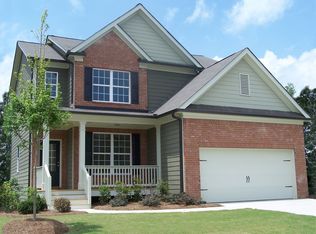
- $270,6004 bd2 ba1.8k sqft4317 Comfort Trl, Union City, GA 30291Off Market
- $266,0003 bd2 ba1.4k sqft7714 Fanlight Pl, Union City, GA 30291Off Market
- $249,4003 bd2 ba1.4k sqft7834 Bluefin Trl, Union City, GA 30291Off Market
- $279,2003 bd3 ba2.7k sqft7715 Fanlight Pl, Union City, GA 30291Off Market
- $306,5004 bd2 ba2.6k sqft4321 Comfort Trl, Union City, GA 30291Off Market
Nearby schools
GreatSchools rating
- 5/10Oakley Elementary SchoolGrades: PK-5Distance: 0.9 mi
- 5/10Bear Creek Middle SchoolGrades: 6-8Distance: 5.4 mi
- 3/10Creekside High SchoolGrades: 9-12Distance: 5.5 mi
Schools provided by the listing agent
- Elementary: Oakley
- Middle: Bear Creek - Fulton
- High: Creekside
Source: FMLS GA. This data may not be complete. We recommend contacting the local school district to confirm school assignments for this home.
Get a cash offer in 3 minutes
Find out how much your home could sell for in as little as 3 minutes with a no-obligation cash offer.
Estimated market value
$288,800
Get a cash offer in 3 minutes
Find out how much your home could sell for in as little as 3 minutes with a no-obligation cash offer.
Estimated market value
$288,800
- Georgia
- Fulton County
- Union City
- 30291
- 4305 Comfort Trl
Nearby cities
Nearby zip codes
Other Union City Topics
