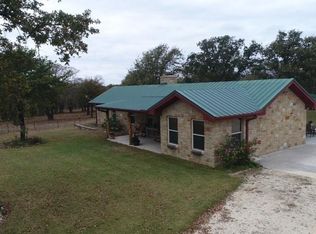
Exquisite turn key horse retreat. A meticulous residence 3-bedroom, 2-bathroom home that offers the perfect sanctuary for both horse enthusiasts and those seeking a tranquil lifestyle. Nestled amidst a picturesque landscape with scattered trees, this property exudes charm and sophistication, inviting you to experience a blend of comfort and functionality. 40 x 36 barn with stalls, hay storage, wash rack with heated water, shop area, and covered trailer parking with plugs. Each 12x12 stall features automatic waters, mats, sliding windows, and each outside wall opens for easy cleaning. Upon entering the modern ranch style home, you are greeted by an inviting living space that features a stunning gas fireplace. The open-concept design seamlessly integrates the living area with a dining room, gourmet kitchen equipped with a state-of-the-art gas cooktop, beautiful countertops, pantry, and a large island. Adjacent to the master bedroom is a spa-like ensuite bath that transforms daily routines into indulgent experiences. This luxurious bath features a deep soaking tub, and a spacious walk-in shower equipped with modern fixtures that cater to both style and comfort. Large walk in closet with vanity. Step outside onto the covered back porch, where you can indulge in leisurely afternoons overlooking the serene grounds, perfect for entertaining or simply enjoying the tranquility of nature. Large carport for trucks. The surrounding landscape has many oak trees, garden area, 5 coastal horse pastures with sheds and waters. Barrel pad with preferred sand for working horses. Huckabay school district. Easy access to the interstate.
Sold
Price Unknown
4305 County Road 164, Stephenville, TX 76401
3beds
1,650sqft
Farm, Single Family Residence
Built in 2021
15.72 Acres Lot
$1,017,400 Zestimate®
$--/sqft
$2,312 Estimated rent
Home value
$1,017,400
Estimated sales range
Not available
$2,312/mo
Zestimate® history
Owner options
List your home for rent
$2,312/mo
Rent Zestimate®
Find your next renter with Zillow Rental Manager. Plus, with online applications, you can quickly screen prospective tenants – for free.
$2,312/mo
Rent Zestimate®
Refinance and save
Refinancing to a lower rate could help reduce your monthly payments and save thousands over the life of the loan.
Explore your selling options
Work with a Zillow partner agent
Leverage their expertise and Zillow's premium Showcase listings to get your home seen by more buyers.
Get startedList with your own agent
Get your home in front of millions of buyers by listing it on Zillow.
Learn how to do itSell it yourself
Take full control of how buyers see your home on Zillow by listing For Sale by Owner (FSBO).
List your homeWhat's special
Modern ranch style homeStunning gas fireplaceOak treesLarge carportInviting living spaceGarden areaSpacious walk-in shower
Zillow last checked:
Listing updated:
Listed by:
Josey Key 254-413-5445,
Majestic Realty Group 254-413-5445
Bought with:
Lane Cooper
Keller Williams Heritage West
Source: NTREIS,MLS#: 20909103
Facts & features
Interior
Bedrooms & bathrooms
- Bedrooms: 3
- Bathrooms: 2
- Full bathrooms: 2
Primary bedroom
- Features: Ceiling Fan(s), Walk-In Closet(s)
- Level: First
- Dimensions: 17 x 14
Bedroom
- Features: Ceiling Fan(s)
- Level: First
- Dimensions: 13 x 12
Bedroom
- Features: Ceiling Fan(s)
- Level: First
- Dimensions: 13 x 12
Primary bathroom
- Features: Built-in Features, Closet Cabinetry, Dual Sinks, Granite Counters, Garden Tub/Roman Tub
- Level: First
- Dimensions: 10 x 15
Dining room
- Level: First
- Dimensions: 12 x 14
Other
- Features: Built-in Features, Granite Counters
- Level: First
- Dimensions: 9 x 5
Kitchen
- Features: Breakfast Bar, Built-in Features, Kitchen Island, Pantry, Stone Counters
- Level: First
- Dimensions: 11 x 14
Laundry
- Level: First
- Dimensions: 6 x 5
Living room
- Features: Ceiling Fan(s), Fireplace
- Level: First
- Dimensions: 23 x 16
Heating
- Central
Cooling
- Central Air
Appliances
- Included: Built-In Gas Range, Dishwasher, Gas Cooktop, Disposal, Water Softener
- Laundry: Washer Hookup, Electric Dryer Hookup, Laundry in Utility Room
Features
- Decorative/Designer Lighting Fixtures, Granite Counters, Walk-In Closet(s)
- Flooring: Vinyl
- Windows: Window Coverings
- Has basement: No
- Number of fireplaces: 1
- Fireplace features: Gas
Interior area
- Total interior livable area: 1,650 sqft
Property
Parking
- Total spaces: 4
- Parking features: Additional Parking, Circular Driveway, Electric Gate, Private
- Carport spaces: 4
- Has uncovered spaces: Yes
Features
- Levels: One
- Stories: 1
- Patio & porch: Covered
- Pool features: None
- Fencing: Barbed Wire,Cross Fenced,Electric,Fenced,Full,Gate,Pipe,Vinyl
Lot
- Size: 15.72 Acres
- Features: Acreage, Agricultural
- Residential vegetation: Grassed, Partially Wooded
Details
- Additional structures: Barn(s)
- Parcel number: R000077036
- Horses can be raised: Yes
- Horse amenities: Arena, Barn, Wash Rack
Construction
Type & style
- Home type: SingleFamily
- Architectural style: Ranch,Farmhouse
- Property subtype: Farm, Single Family Residence
Materials
- Wood Siding
- Roof: Metal
Condition
- Year built: 2021
Utilities & green energy
- Sewer: Septic Tank
- Water: Well
- Utilities for property: Electricity Available, Septic Available, Water Available
Community & HOA
Community
- Subdivision: A0228 ERATH CO SCHOOL
HOA
- Has HOA: No
Location
- Region: Stephenville
Financial & listing details
- Tax assessed value: $581,330
- Annual tax amount: $4,934
- Date on market: 4/19/2025
- Cumulative days on market: 20 days
- Listing terms: Cash,Conventional,1031 Exchange,Other,See Agent
- Exclusions: Washer/Dryer
- Electric utility on property: Yes
Price history
| Date | Event | Price |
|---|---|---|
| 6/9/2025 | Sold | -- |
Source: NTREIS #20909103 Report a problem | ||
| 6/4/2025 | Pending sale | $1,150,000$697/sqft |
Source: NTREIS #20909103 Report a problem | ||
| 5/10/2025 | Contingent | $1,150,000$697/sqft |
Source: NTREIS #20909103 Report a problem | ||
| 4/19/2025 | Listed for sale | $1,150,000$697/sqft |
Source: NTREIS #20909103 Report a problem | ||
Public tax history
| Year | Property taxes | Tax assessment |
|---|---|---|
| 2025 | -- | $581,330 -1.3% |
| 2024 | $4,036 -6.2% | $589,190 -7.1% |
| 2023 | $4,304 +135.2% | $633,970 +70.7% |
| 2022 | $1,830 +5903.2% | $371,500 +114.8% |
| 2021 | $30 | $172,920 |
Find assessor info on the county website
Neighborhood: 76401
Nearby homes
- $813,800-- bd-- ba1.7k sqft4455 County Road 164, Stephenville, TX 76401Off Market
- $--3 bd2 ba1.2k sqft4400 County Road 164, Stephenville, TX 76401Sold

- $577,3003 bd2 ba1.6k sqft4040 County Road 164, Stephenville, TX 76401Off Market
- $546,270-- bd-- ba384 sqft293 Private Road 711 #164, Stephenville, TX 76401Off Market
- $541,0001 bd1 ba1.2k sqft293 Private Road 711, Stephenville, TX 76401Off Market
- $770,1004 bd3 ba3.1k sqft4580 County Road 164, Stephenville, TX 76401Off Market
- $601,800-- bd-- ba1.6k sqft4755 County Road 164, Stephenville, TX 76401Off Market
- $--4 bd4 ba3.5k sqft4955 Fm 3025, Stephenville, TX 76401Sold
Nearby schools
GreatSchools rating
- 8/10Huckabay SchoolGrades: PK-12Distance: 5.7 mi
Schools provided by the listing agent
- Elementary: Huckabay
- Middle: Huckabay
- High: Huckabay
- District: Huckabay ISD
Source: NTREIS. This data may not be complete. We recommend contacting the local school district to confirm school assignments for this home.
- Texas
- Erath County
- Stephenville
- 76401
- 4305 County Road 164
Nearby cities
Nearby neighborhoods
Nearby zip codes
Other Stephenville Topics
