Skip main navigation
Sold for $520,000
  • $520,000

    4305 Daina Dr, Cedar Falls, IA 50613

    4beds
    3,629sqft
    Single Family Residence
    Built in 2011
    0.42 Acres Lot
    $578,900 Zestimate®
    $143/sqft
    $2,610 Estimated rent

    Home value

    $578,900

    $550,000 - $608,000

    $2,610/mo

    Zestimate® history
    Loading
    Loading...

    Owner options

    List your home for rent

    $2,610/mo

    Rent Zestimate®

    Find your next renter with Zillow Rental Manager. Plus, with online applications, you can quickly screen prospective tenants – for free.

    Learn more

    $2,610/mo

    Rent Zestimate®

    Refinance and save

    $3,419/mo

    Est. payment

    Refinancing to a lower rate could help reduce your monthly payments and save thousands over the life of the loan.

    See today's rates

    $3,419/mo

    Est. payment

    Explore your selling options

    Work with a Zillow partner agent

    Leverage their expertise and Zillow's premium Showcase listings to get your home seen by more buyers.

    Get started

    List with your own agent

    Get your home in front of millions of buyers by listing it on Zillow.

    Learn how to do it

    Sell it yourself

    Take full control of how buyers see your home on Zillow by listing For Sale by Owner (FSBO).

    List your home

    What's special

    Gas fireplaceLaundry roomUpdated kitchenLarge corner lotLarge islandWet barGranite counter top
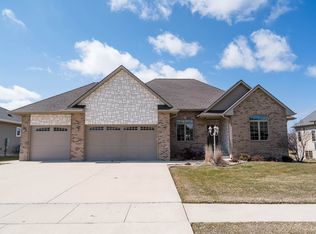
    Pride in ownership is evident in this sprawling ranch home situated on a large corner lot. The main level consists of 3 bedrooms, 2 bathrooms, mudroom, laundry room, updated kitchen with a large island, gas stove and pantry, new granite counter tops throughout and a spacious living room with a gas fireplace. The fully finished basement is made up of a second living room, wet bar with a large island & granite counter top, an additional bedroom, bathroom, exercise room & lots of storage. Let the kids and pets play in the yard, while you relax or cookout with family and friends on the newly added, maintenance free, patio. The heated 3 car garage allows you to work on projects & hobbies year round. Don't miss this opportunity to make this your new home. Schedule your showing today! Listing Agent is related to sellers.

    Zillow last checked:

    Listing updated:

    Listed by:

    Josh Hansen 319-404-7430,

    Structure Real Estate

    Bought with:

    Jonathan Rogers, S69277000

    Oakridge Real Estate

    Source: Northeast Iowa Regional BOR as distributed by MLS GRID,MLS#: 20233239MLS Logo

    Facts & features

    Interior

    Bedrooms & bathrooms
    • Bedrooms: 4
    • Bathrooms: 3
    • Full bathrooms: 3
    Primary bedroom
    • Level: Main
    Other
    • Level: Upper
    Other
    • Level: Main
    Other
    • Level: Lower
    Dining room
    • Level: Main
    Family room
    • Level: Lower
    Kitchen
    • Level: Main
    Living room
    • Level: Main
    Heating
    • Forced Air, Natural Gas
    Cooling
    • Ceiling Fan(s), Central Air
    Appliances
    • Included: Appliances Negotiable, Cooktop, Dishwasher, Dryer, Disposal, MicroHood, Microwave, Refrigerator
    • Laundry: 1st Floor
    Features
    • Ceiling-Specialty, Ceiling Fan(s), Granite Counters
    • Basement: Concrete
    • Has fireplace: Yes
    • Fireplace features: One, Gas, In Family Room Up
    Interior area
    • Total interior livable area: 3,629 sqft
    • Finished area below ground: 1,625

    Property

    Parking
    • Total spaces: 3
    • Parking features: 3 or More Stalls, Attached Garage, Garage Door Opener, Heated Garage
    • Has attached garage: Yes
    • Carport spaces: 3
    Features
    • Patio & porch: Covered
    Lot
    • Size: 0.42 Acres
    • Dimensions: 99x100x182x183
    • Features: Corner Lot
    Details
    • Parcel number: 891319379021
    • Zoning: R-1
    • Special conditions: Standard

    Construction

    Type & style
    • Home type: SingleFamily
    • Property subtype: Single Family Residence
    Materials
    • Vinyl Siding
    • Foundation: Brick/Mortar
    • Roof: Asphalt
    Condition
    • Year built: 2011

    Utilities & green energy

    • Sewer: Public Sewer
    • Water: Public

    Community & HOA

    Community
    • Security: Smoke Detector(s)
    • Subdivision: BRIARWOOD HILLS 7TH ADDITION LOT 1
    Location
    • Region: Cedar Falls

    Financial & listing details

    • Price per square foot: $143/sqft
    • Tax assessed value: $494,310
    • Annual tax amount: $7,413
    • Date on market: 8/3/2023
    • Cumulative days on market: 59 days
    • Road surface type: Concrete, Paved

    Price history

    DateEventPrice
    11/3/2023Sold$520,000-2.8%$143/sqft
    Source: Northeast Iowa Regional BOR as distributed by MLS GRID #20233239 Report a problem
    10/1/2023Pending sale$535,000$147/sqft
    Source: Northeast Iowa Regional BOR as distributed by MLS GRID #20233239 Report a problem
    9/28/2023Listed for sale$535,000$147/sqft
    Source: Northeast Iowa Regional BOR as distributed by MLS GRID #20233239 Report a problem
    9/13/2023Pending sale$535,000$147/sqft
    Source: Northeast Iowa Regional BOR as distributed by MLS GRID #20233239 Report a problem
    8/3/2023Listed for sale$535,000+37.4%$147/sqft
    Source: Northeast Iowa Regional BOR as distributed by MLS GRID #20233239 Report a problem
    10/15/2020Sold$389,500-5%$107/sqft
    Source: Northeast Iowa Regional BOR as distributed by MLS GRID #20203824 Report a problem
    8/31/2020Pending sale$409,900$113/sqft
    Source: Vine Valley Real Estate #20203824 Report a problem
    8/17/2020Price change$409,900-2.2%$113/sqft
    Source: Vine Valley Real Estate #20203824 Report a problem
    8/2/2020Listed for sale$419,000+738%$115/sqft
    Source: Vine Valley Real Estate #20203824 Report a problem
    3/11/2011Sold$50,000$14/sqft
    Source: Public Record Report a problem

    Public tax history

    YearProperty taxesTax assessment
    2025$8,034 +7.8%$536,790 +7.5%
    2024$7,455 +4.1%$499,240 +1%
    2023$7,161 -1.2%$494,310 +24.6%
    2022$7,246 +7.3%$396,770
    2021$6,756 +2.1%$396,770 +6.8%
    2020$6,618 -1.5%$371,410
    2019$6,721 +0.3%$371,410
    2018$6,703 +0%$371,410
    2017$6,702 +9.5%$371,410 +4.6%
    2016$6,122 $355,160
    2015$6,122 +6.8%$355,160 -0.5%
    2014$5,730 +513.3%$356,870 +8.7%
    2012$934 +13.6%$328,450 +491.6%
    2011$822 +12063.8%$55,520 +13.1%
    2010$7 +3.8%$49,070 +11868.3%
    2009$7 +1.9%$410
    2008$6 $410 +7.9%
    2007-- $380
    Find assessor info on the county website

    Neighborhood: 50613

    Nearby schools

    GreatSchools rating
    Schools provided by the listing agent
    • Elementary: Orchard Hill Elementary
    • Middle: Peet Junior High
    • High: Cedar Falls High

    Source: Northeast Iowa Regional BOR as distributed by MLS GRID. This data may not be complete. We recommend contacting the local school district to confirm school assignments for this home.

    Get pre-qualified for a loan
    At Zillow Home Loans, we can pre-qualify you in as little as 5 minutes with no impact to your credit score.

    An equal housing lender. NMLS #10287.