Welcome to this beautifully updated home nestled in the heart of highly sought-after Cahaba Heights in Vestavia Hills, where timeless charm meets modern comfort in one of the area's most desirable neighborhoods. From the moment you arrive, the inviting curb appeal and welcoming presence set the stage for everything this exceptional home has to offer. Inside, rich hardwood floors create a warm backdrop for everyday living. The renovated bathrooms blend classic style with today's finishes, while the spacious and functional floor plan is designed for both comfortable living and effortless entertaining. Offering 4 bedrooms and 2 updated baths, this home features a daylight basement with a 4th bedroom that can easily serve as a playroom, home office, fitness room, media room, or private guest retreat. The basement storage ensures there's a place for everything, while the main-level parking pad makes unloading groceries & packages a breeze. Convenient to highways, shops, dining, & more!
Contingent
$599,000
4305 Dolly Ridge Ln, Birmingham, AL 35243
4beds
1,679sqft
Single Family Residence
Built in 1957
0.36 Acres Lot
$585,300 Zestimate®
$357/sqft
$-- HOA
What's special
- 71 days
- 74
- 3
Zillow last checked:
Listing updated:
Listed by:
Betsy Bell 205-229-1669,
ARC Realty Vestavia
Source: GALMLS,MLS#: 21458779
Facts & features
Interior
Bedrooms & bathrooms
- Bedrooms: 4
- Bathrooms: 2
- Full bathrooms: 2
Rooms
- Room types: Bedroom, Den/Family (ROOM), Dining Room, Kitchen, Master Bathroom, Master Bedroom
Primary bedroom
- Level: First
Bedroom 1
- Level: First
Bedroom 2
- Level: First
Bedroom 3
- Level: Basement
Primary bathroom
- Level: First
Dining room
- Level: First
Family room
- Level: First
Kitchen
- Features: Laminate Counters, Eat-in Kitchen, Pantry
- Level: First
Basement
- Area: 1083
Heating
- Central, Electric, Forced Air
Cooling
- Central Air, Electric, Ceiling Fan(s)
Appliances
- Included: Gas Cooktop, Dishwasher, Microwave, Gas Oven, Plumbed for Gas in Kit, Refrigerator, Stove-Gas, Gas Water Heater
- Laundry: Electric Dryer Hookup, Washer Hookup, Main Level, Laundry Closet, Yes
Features
- None, Crown Molding, Smooth Ceilings, Linen Closet, Separate Shower, Double Vanity, Tub/Shower Combo, Walk-In Closet(s)
- Flooring: Carpet, Hardwood, Laminate, Tile
- Windows: Window Treatments
- Basement: Full,Partially Finished,Daylight,Block
- Attic: Pull Down Stairs,Yes
- Number of fireplaces: 1
- Fireplace features: Brick (FIREPL), Gas Log, Family Room, Gas
Interior area
- Total interior livable area: 1,679 sqft
- Finished area above ground: 1,407
- Finished area below ground: 272
Video & virtual tour
Property
Parking
- Total spaces: 1
- Parking features: Basement, Driveway, Lower Level, Parking (MLVL), Off Street, On Street, Open, Garage Faces Side
- Attached garage spaces: 1
- Has uncovered spaces: Yes
Features
- Levels: One
- Stories: 1
- Patio & porch: Porch, Porch Screened, Open (DECK), Screened (DECK), Deck
- Pool features: None
- Fencing: Fenced
- Has view: Yes
- View description: None
- Waterfront features: No
Lot
- Size: 0.36 Acres
- Features: Few Trees
Details
- Additional structures: Workshop
- Parcel number: 2800222011027.000
- Special conditions: N/A
Construction
Type & style
- Home type: SingleFamily
- Property subtype: Single Family Residence
Materials
- Brick, Wood
- Foundation: Basement
Condition
- Year built: 1957
Utilities & green energy
- Sewer: Septic Tank
- Water: Public
Green energy
- Energy efficient items: Thermostat
Community & HOA
Community
- Subdivision: Cahaba Heights
Location
- Region: Birmingham
Financial & listing details
- Price per square foot: $357/sqft
- Tax assessed value: $390,400
- Annual tax amount: $3,455
- Price range: $599K - $599K
- Date on market: 7/11/2026
- Road surface type: Paved
Estimated market value
$585,300
$556,000 - $615,000
$2,695/mo
Price history
| Date | Event | Price |
|---|---|---|
| 8/18/2026 | Contingent | $599,000$357/sqft |
Source:  GALMLS #21458779 Report a problem GALMLS #21458779 Report a problem | ||
| 7/29/2026 | Listed for sale | $599,000$357/sqft |
Source: GALMLS #21458779 Report a problem | ||
| 7/22/2026 | Contingent | $599,000$357/sqft |
Source: GALMLS #21458779 Report a problem | ||
| 7/16/2026 | Listed for sale | $599,000+183.6%$357/sqft |
Source: GALMLS #21458779 Report a problem | ||
| 3/22/2005 | Sold | $211,200$126/sqft |
Source: Public Record Report a problem | ||
Public tax history
| Year | Property taxes | Tax assessment |
|---|---|---|
| 2025 | $3,455 +7.1% | $37,880 +6.9% |
| 2024 | $3,227 | $35,420 |
| 2023 | $3,227 -10.4% | $35,420 -10.2% |
| 2022 | $3,601 +27.7% | $39,460 +27.2% |
| 2021 | $2,819 +4.3% | $31,020 |
| 2020 | $2,703 | $31,020 +4.2% |
| 2019 | $2,703 -4.9% | $29,760 -4.9% |
| 2018 | $2,844 +17.2% | $31,280 +16.8% |
| 2017 | $2,427 +16.8% | $26,780 +16.3% |
| 2016 | $2,079 | $23,020 |
| 2015 | $2,079 +7.9% | $23,020 +5.7% |
| 2014 | $1,926 -2.4% | $21,780 |
| 2013 | $1,974 | $21,780 +2.2% |
| 2012 | $1,974 -1% | $21,320 -1% |
| 2011 | $1,995 | $21,540 |
| 2010 | $1,995 | $21,540 |
| 2009 | $1,995 -1.5% | $21,540 -1.5% |
| 2008 | $2,025 +0.8% | $21,870 +0.8% |
| 2007 | $2,009 +6.8% | $21,700 +6.8% |
| 2006 | $1,882 +6.3% | $20,320 +6.3% |
| 2005 | $1,770 +4.5% | $19,110 -47.7% |
| 2004 | $1,693 | $36,560 |
| 2003 | $1,693 +161.1% | $36,560 +182.5% |
| 2002 | $648 | $12,940 |
| 2001 | $648 | $12,940 |
| 2000 | $648 | $12,940 |
Find assessor info on the county website
Monthly payment
Est. payment
Payment breakdown
Explore the cost of this home by adjusting the details. Changes won't be saved.Climate risks
Neighborhood: 35243
Nearby schools
Schools provided by the listing agent
- Elementary: Vestavia Cahaba Heights
- Middle: Liberty Park
- High: Vestavia Hills
Source: GALMLS. This data may not be complete. We recommend contacting the local school district to confirm school assignments for this home.
Similar homes

- $475,0004 bd2 ba1.4k sqftSpectrum, Birmingham, AL 35243For Sale

 MLS ID #21459664, Betsy Bell, ARC Realty Vestavia. GALMLS
 - $485,0003 bd2 ba1.6k sqft4009 Dolly Ridge Rd, Birmingham, AL 35243For Sale
 MLS ID #21462331, Billy Valekis, ARC Realty Vestavia. GALMLS
 - $439,0003 bd2 ba1.2k sqftSpectrum, Vestavia, AL 35243For Sale
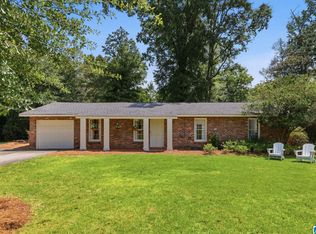 MLS ID #21463150, Hanna LePere, Ray & Poynor Properties. GALMLS
 - $475,0003 bd2 ba2.1k sqftAt&t, Vestavia Hill, AL 35243For Sale
 MLS ID #21464582, Jason Dailey, Keller Williams Realty Vestavia. GALMLS
 - $575,0003 bd3 ba1.5k sqft107 Windhaven Rd, Homewood, AL 35209For SaleMLS ID #21464419, Jamie Goff, ARC Realty - Homewood. GALMLS
- $565,0004 bd3 ba2.2k sqftVarious, Vestavia Hills, AL 35216For SaleMLS ID #21456840, Robin Owings, RealtySouth-MB-Crestline. GALMLS
- $505,0003 bd2 ba1.2k sqftAt&t, Homewood, AL 35209For SaleMLS ID #21464891, Hanna LePere, Ray & Poynor Properties. GALMLS
- $539,9003 bd2 ba1.3k sqft140 Rockaway Rd, Homewood, AL 35209For SaleMLS ID #21463856, Langston Hereford, RealtySouth-MB-Crestline. GALMLS
- $649,9003 bd3 ba2.3k sqftAtt, Birmingham, AL 35209For SaleMLS ID #21456812, Scott Butler, ARC Realty - Homewood. GALMLS
- $475,0003 bd2 ba1.4k sqft46 Edgehill Rd, Homewood, AL 35209For SaleMLS ID #21447516, Frank Wildman, ARC Realty Vestavia. GALMLS
- $424,9003 bd3 ba2.2k sqft2301 Jacobs Rd, Birmingham, AL 35216For SaleMLS ID #21459964, Charles Perlis, LAH Sotheby's International Realty Homewood. GALMLS
- $549,7503 bd3 ba2.1k sqft2717 Caldwell Ave S, Birmingham, AL 35205For SaleMLS ID #21462758, Katie Crommelin, Ray & Poynor Properties. GALMLS
- $525,0003 bd3 ba1.9k sqftSpectrum / At&t, Birmingham, AL 35222For SaleMLS ID #21464300, Anna Margaret Miller, LAH Sotheby's International Realty Mountain Brook. GALMLS
- $539,9994 bd3 ba2.5k sqft2705 Caldwell Ave S, Birmingham, AL 35205For SaleMLS ID #21450274, Minnie Rivera, Keller Williams Realty Hoover. GALMLS
- $449,0003 bd2 ba2k sqft304 Eaton Cir, Birmingham, AL 35242For SaleMLS ID #21464668, Jeremy Galloway, EXP Realty LLC. GALMLS
- $489,0003 bd2 ba1.9k sqftAvailable, Birmingham, AL 35209For SaleMLS ID #21457202, Amy Lawson, RealtySouth-MB-Cahaba Rd. GALMLS
- $524,9003 bd3 ba2.1k sqft3027 Highland Ave S, Birmingham, AL 35205For SaleMLS ID #21464118, Lynn Bridell, RealtySouth-MB-Cahaba Rd. GALMLS
- $400,0004 bd2 ba2.4k sqft2369 Hackberry Ln, Birmingham, AL 35226For SaleMLS ID #21464102, Lauren Preston, Keller Williams Realty Vestavia. GALMLS
- $449,9003 bd2 ba2.2k sqft5236 Clairmont Ave, Birmingham, AL 35222For SaleMLS ID #21459277, Steve Parker, Keller Williams Realty Hoover. GALMLS
- $415,0003 bd2 ba1.7k sqft5309 12th Ave S, Birmingham, AL 35222For SaleMLS ID #21460298, Patrick Cornelius, ARC Realty Mountain Brook. GALMLS
