Welcome to your dream home in the heart of Tampa! This brand-new, two-story masterpiece is the epitome of modern living, offering an exquisite blend of style, comfort, and functionality. With 3 bedrooms, 2.5 baths, and a convenient 1-car garage, this home is designed to elevate your lifestyle. Step into a world of contemporary elegance as you enter the open-concept living space. The well-appointed kitchen boasts sleek, stainless steel appliances, quartz countertops, large eat-in island, and numerous storage options, making it a chef's delight. The kitchen seamlessly flows into the spacious living and dining areas, creating a perfect space for entertaining. Upstairs, you'll find the luxurious master suite, complete with a spa-like ensuite bath and a walk-in closet, providing a serene retreat. Two additional bedrooms and a well-appointed shared bath ensure that everyone has their own space to relax and unwind. Enjoy the Florida sunshine in your private backyard. The one-car garage adds both convenience and security to your lifestyle, providing shelter for your vehicle and additional storage space. STANDARD FEATURES THROUGHOUT: luxury vinyl plank floors; 6-panel privacy front entry door with decorative hardware; white solid wood maple cabinetry with matte black hardware and soft close drawers/doors; undermount sinks with matte black faucets and plumbing fixtures; modern light fixtures; recessed lighting; remote-controlled ceiling fans; 2” cordless faux wood blinds; 6-panel doors with modern matte black lever handles and hardware; rocker electric switches throughout; higher-mounted electrical and cable outlets perfect for wall-mounted televisions; 5 ¾” baseboards and custom trim; neutral Sherwin Williams paint colors; covered front porch. This new construction home is thoughtfully designed with attention to detail and quality craftsmanship, ensuring a modern and efficient living experience. Located in the heart of Tampa, with easy access to all of the major interstates and expressways, you're just minutes away from the city's vibrant cultural scene, beautiful beaches, a myriad of dining and shopping experiences, and so many more entertainment destinations. NO HOA OR FLOOD INSURANCE REQUIRED!!
Sold for $380,000
$380,000
4309 E FRIERSON AVENUE, TAMPA, FL 33610
3beds
1,580sqft
Single Family Residence
Built in 2024
4,700 Square Feet Lot
$366,500 Zestimate®
$241/sqft
$2,483 Estimated rent
Home value
$366,500
Estimated sales range
Not available
$2,483/mo
Zestimate® history
Owner options
List your home for rent
$2,483/mo
Rent Zestimate®
Find your next renter with Zillow Rental Manager. Plus, with online applications, you can quickly screen prospective tenants – for free.
$2,483/mo
Rent Zestimate®
Refinance and save
$2,625/mo
Est. payment
Refinancing to a lower rate could help reduce your monthly payments and save thousands over the life of the loan.
$2,625/mo
Est. payment
Explore your selling options
Work with a Zillow partner agent
Leverage their expertise and Zillow's premium Showcase listings to get your home seen by more buyers.
Get startedList with your own agent
Get your home in front of millions of buyers by listing it on Zillow.
Learn how to do itSell it yourself
Take full control of how buyers see your home on Zillow by listing For Sale by Owner (FSBO).
List your homeWhat's special
Modern light fixturesOne-car garageLarge eat-in islandPrivate backyardLuxurious master suiteOpen-concept living space
Zillow last checked:
Listing updated:
Listed by:
Angela Lara 407-707-9557,
YOU HAVE REALTY LLC 407-707-9557
Bought with:
Anamarys Perez Jimenez, 3582102
LANTES REALTY GROUP LLC
Source: Stellar MLS,MLS#: T3488157 Originating MLS: Orlando Regional
Originating MLS: Orlando Regional
Facts & features
Interior
Bedrooms & bathrooms
- Bedrooms: 3
- Bathrooms: 3
- Full bathrooms: 2
- 1/2 bathrooms: 1
Rooms
- Room types: Bonus Room, Great Room, Utility Room, Loft
Primary bedroom
- Features: Ceiling Fan(s), Walk-In Closet(s)
- Level: Second
- Dimensions: 14x14
Kitchen
- Features: Breakfast Bar, Ceiling Fan(s), Pantry, Granite Counters, Kitchen Island
- Level: First
- Dimensions: 13x11
Living room
- Features: Ceiling Fan(s)
- Level: First
- Dimensions: 15x17
Loft
- Features: Ceiling Fan(s)
- Level: Second
- Dimensions: 9x11
Heating
- Central
Cooling
- Central Air
Appliances
- Included: Dishwasher, Disposal, Microwave, Range, Refrigerator, Tankless Water Heater
- Laundry: Electric Dryer Hookup, Inside, Laundry Room, Upper Level, Washer Hookup
Features
- Ceiling Fan(s), Dry Bar, Eating Space In Kitchen, High Ceilings, Kitchen/Family Room Combo, Open Floorplan, PrimaryBedroom Upstairs, Solid Wood Cabinets, Stone Counters, Thermostat, Tray Ceiling(s), Walk-In Closet(s)
- Flooring: Luxury Vinyl
- Doors: Sliding Doors
- Windows: Blinds, Window Treatments
- Has fireplace: No
Interior area
- Total structure area: 1,918
- Total interior livable area: 1,580 sqft
Property
Parking
- Total spaces: 1
- Parking features: Driveway, Garage Door Opener
- Attached garage spaces: 1
- Has uncovered spaces: Yes
Features
- Levels: Two
- Stories: 2
- Patio & porch: Covered, Front Porch, Patio
- Exterior features: Lighting, Private Mailbox, Rain Gutters, Sidewalk
Lot
- Size: 4,700 Square Feet
- Dimensions: 50 x 94
- Features: City Lot, Landscaped, Sidewalk
- Residential vegetation: Trees/Landscaped
Details
- Parcel number: A04291949D00000800005.1
- Zoning: RM-24
- Special conditions: None
Construction
Type & style
- Home type: SingleFamily
- Architectural style: Contemporary
- Property subtype: Single Family Residence
Materials
- Block, Stucco, Wood Frame, Wood Siding
- Foundation: Slab
- Roof: Shingle
Condition
- Completed
- New construction: Yes
- Year built: 2024
Details
- Builder model: Frierson
- Builder name: RAM Build Construction Inc.
- Warranty included: Yes
Utilities & green energy
- Sewer: Septic Tank
- Water: Public
- Utilities for property: BB/HS Internet Available, Cable Available, Electricity Available, Fiber Optics, Phone Available, Private, Public, Water Available
Community & HOA
Community
- Features: None
- Security: Closed Circuit Camera(s), Fire Alarm, Security Fencing/Lighting/Alarms, Security Lights, Security System Owned, Smoke Detector(s)
- Pet fee: $0 monthly
- Subdivision: RUBENSTEINS SUB REVIS
HOA
- Has HOA: No
Location
- Region: Tampa
Financial & listing details
- Price per square foot: $241/sqft
- Tax assessed value: $38,728
- Annual tax amount: $601
- Date on market: 11/24/2023
- Cumulative days on market: 388 days
- Listing terms: Cash,Conventional,FHA,VA Loan
- Ownership: Fee Simple
- Total actual rent: 0
- Electric utility on property: Yes
- Road surface type: Paved
Price history
| Date | Event | Price |
|---|---|---|
| 2/7/2025 | Sold | $380,000+2.7%$241/sqft |
Source:  Stellar MLS #T3488157 Report a problem Stellar MLS #T3488157 Report a problem | ||
| 12/16/2024 | Pending sale | $369,900$234/sqft |
Source: Stellar MLS #T3488157 Report a problem | ||
| 11/12/2024 | Price change | $369,900-1.4%$234/sqft |
Source: Stellar MLS #T3488157 Report a problem | ||
| 8/30/2024 | Price change | $375,000-3.8%$237/sqft |
Source: Stellar MLS #T3488157 Report a problem | ||
| 8/8/2024 | Price change | $389,900-2.5%$247/sqft |
Source: Stellar MLS #T3488157 Report a problem | ||
| 7/25/2024 | Price change | $399,900-5.9%$253/sqft |
Source: Stellar MLS #T3488157 Report a problem | ||
| 6/17/2024 | Price change | $425,000-5.5%$269/sqft |
Source: Stellar MLS #T3488157 Report a problem | ||
| 5/23/2024 | Price change | $449,9000%$285/sqft |
Source: Stellar MLS #T3488157 Report a problem | ||
| 11/25/2023 | Listed for sale | $450,000+100%$285/sqft |
Source: Stellar MLS #T3488157 Report a problem | ||
| 7/10/2023 | Sold | $225,000+104.5%$142/sqft |
Source: Public Record Report a problem | ||
| 10/29/2022 | Listing removed | -- |
Source: Stellar MLS #T3368208 Report a problem | ||
| 4/22/2022 | Listed for sale | $110,000+266.7%$70/sqft |
Source: Stellar MLS #T3368208 Report a problem | ||
| 4/16/2020 | Sold | $30,000-31.7%$19/sqft |
Source: Stellar MLS #T3227648 Report a problem | ||
| 3/24/2020 | Pending sale | $43,900$28/sqft |
Source: KELLER WILLIAMS REALTY SOUTH TAMPA #T3227648 Report a problem | ||
| 2/24/2020 | Listed for sale | $43,900-59.9%$28/sqft |
Source: KELLER WILLIAMS REALTY SOUTH TAMPA #T3227648 Report a problem | ||
| 1/22/2020 | Listing removed | $109,500$69/sqft |
Source: KELLER WILLIAMS REALTY #T3179999 Report a problem | ||
| 7/25/2019 | Price change | $109,500-8.7%$69/sqft |
Source: KELLER WILLIAMS REALTY #T3179999 Report a problem | ||
| 6/10/2019 | Price change | $119,900-17.3%$76/sqft |
Source: KELLER WILLIAMS REALTY #T3179999 Report a problem | ||
| 3/30/2018 | Price change | $144,900-3.4%$92/sqft |
Source: PLATINUM MVP REALTY #T2929030 Report a problem | ||
| 2/13/2018 | Listed for sale | $150,000+538.3%$95/sqft |
Source: PLATINUM MVP REALTY #T2929030 Report a problem | ||
| 9/12/2017 | Sold | $23,500-53%$15/sqft |
Source: Public Record Report a problem | ||
| 6/2/2016 | Listing removed | $50,000$32/sqft |
Source: Keller Williams - Apollo Beach #T2761112 Report a problem | ||
| 9/4/2015 | Price change | $50,000-16.7%$32/sqft |
Source: Keller Williams - Apollo Beach #T2761112 Report a problem | ||
| 6/4/2015 | Listed for sale | $60,000-20%$38/sqft |
Source: CENTURY 21 BEGGINS ENTERPRISES #T2761112 Report a problem | ||
| 4/2/2014 | Listing removed | $75,000$47/sqft |
Source: WRIGHT DAVIS REAL ESTATE #T2582748 Report a problem | ||
| 7/31/2013 | Listed for sale | $75,000+1685.7%$47/sqft |
Source: WRIGHT DAVIS REAL ESTATE #T2582748 Report a problem | ||
| 8/22/1996 | Sold | $4,200$3/sqft |
Source: Public Record Report a problem | ||
Public tax history
| Year | Property taxes | Tax assessment |
|---|---|---|
| 2025 | $768 +4.2% | $38,728 |
| 2024 | $738 +13% | $38,728 +17% |
| 2023 | $653 +8.4% | $33,096 +10% |
| 2022 | $602 +11.6% | $30,087 +10% |
| 2021 | $539 +91.3% | $27,352 +94.6% |
| 2020 | $282 -4.9% | $14,058 +10% |
| 2019 | $296 | $12,780 +10% |
| 2018 | $296 +25.4% | $11,618 -49.8% |
| 2017 | $236 -37.4% | $23,161 +58.3% |
| 2016 | $377 +26.3% | $14,627 +7.7% |
| 2015 | $299 -4.2% | $13,576 +10% |
| 2014 | $312 +29% | $12,342 +10% |
| 2012 | $242 -0.2% | $11,220 |
| 2011 | $242 -19.5% | $11,220 -20% |
| 2010 | $301 -68.7% | $14,025 -68.5% |
| 2009 | $961 -10.4% | $44,550 -10% |
| 2008 | $1,073 -24.1% | $49,500 -25% |
| 2007 | $1,414 +52.3% | $66,000 +66.7% |
| 2006 | $928 -2.9% | $39,600 |
| 2005 | $956 | $39,600 |
| 2004 | -- | $39,600 +87.5% |
| 2003 | -- | $21,120 |
| 2002 | -- | $21,120 +73.8% |
| 2001 | -- | $12,150 |
| 2000 | $310 | $12,150 |
Find assessor info on the county website
Neighborhood: East Tampa
Nearby homes
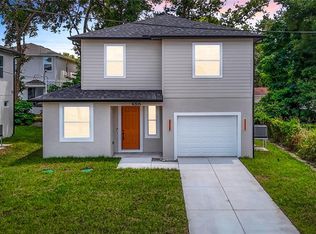
- $369,9003 bd3 ba1.5k sqft4305 E Frierson Ave, Tampa, FL 33610Sold
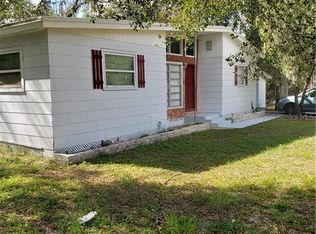
- $293,7003 bd2 ba1.4k sqft4301 E Frierson Ave, Tampa, FL 33610Off Market
- $166,4002 bd1 ba650 sqft4304 E Shadowlawn Ave, Tampa, FL 33610Off Market
- $169,3002 bd1 ba820 sqft4304 E Shadowlawn Ave, Tampa, FL 33610Off Market
- $433,4003 bd3 ba2k sqft4308 E Shadowlawn Ave, Tampa, FL 33610Off Market
- $425,0003 bd3 ba2k sqft4312 E Shadowlawn Ave, Tampa, FL 33610Sold
- $360,1004 bd2 ba1.4k sqft4314 E Shadowlawn Ave, Tampa, FL 33610Off Market
- $195,1002 bd1 ba1.1k sqft5123 N 43rd St, Tampa, FL 33610Off Market
Nearby schools
GreatSchools rating
- 4/10James Elementary SchoolGrades: PK-5Distance: 0.2 mi
- 3/10Jennings Middle SchoolGrades: 6-8Distance: 5.4 mi
- 4/10Armwood High SchoolGrades: 9-12Distance: 7 mi
Schools provided by the listing agent
- Elementary: James K-8-HB
- Middle: Jennings-HB
- High: Armwood-HB
Source: Stellar MLS. This data may not be complete. We recommend contacting the local school district to confirm school assignments for this home.
Get a cash offer in 3 minutes
Find out how much your home could sell for in as little as 3 minutes with a no-obligation cash offer.
Estimated market value
$366,500
Get a cash offer in 3 minutes
Find out how much your home could sell for in as little as 3 minutes with a no-obligation cash offer.
Estimated market value
$366,500
- Florida
- Hillsborough County
- Tampa
- 33610
- East Tampa
- 4309 E FRIERSON AVENUE
Nearby cities
Nearby neighborhoods
Nearby zip codes
Other Tampa Topics
