BEAUTIFULLY FINISHED CHANNELFRONT HOME WITH ACCESS TO BIG MONON BAY - Many updates throughout this 3 bedroom, 2 bath home. Excellent open concept room layout with newer paint, flooring and lighting throughout. Large kitchen features beautiful epoxy countertops, glass tile backsplash, breakfast bar and appliances. Formal dining area. Master Bedroom with private bath and plenty of storage. Split floorplan and includes laundry appliances as well. Great wraparound deck overlooking large lot. Newer metal roof. Includes outbuilding that has been converted into a bar/den area and additional deck. Storage shed as well. Additional lot has firepit area channel frontage with small pier and a spot for your boat. E Garfield Ct.
Closed
$140,000
4305 E Garfield Ct, Monticello, IN 47960
3beds
1,128sqft
Manufactured Home, Mobile Home
Built in 1991
0.27 Acres Lot
$143,900 Zestimate®
$--/sqft
$1,185 Estimated rent
Home value
$143,900
Estimated sales range
Not available
$1,185/mo
Zestimate® history
Owner options
List your home for rent
$1,185/mo
Rent Zestimate®
Find your next renter with Zillow Rental Manager. Plus, with online applications, you can quickly screen prospective tenants – for free.
$1,185/mo
Rent Zestimate®
Refinance and save
$654/mo
Est. payment
Refinancing to a lower rate could help reduce your monthly payments and save thousands over the life of the loan.
$654/mo
Est. payment
Explore your selling options
Work with a Zillow partner agent
Leverage their expertise and Zillow's premium Showcase listings to get your home seen by more buyers.
Get startedList with your own agent
Get your home in front of millions of buyers by listing it on Zillow.
Learn how to do itSell it yourself
Take full control of how buyers see your home on Zillow by listing For Sale by Owner (FSBO).
List your homeWhat's special
Firepit areaSpot for your boatFormal dining areaOpen concept room layoutSmall pierWraparound deckAdditional deck
Zillow last checked:
Listing updated:
Listed by:
Jason Wampler 574-772-5784,
RE/MAX 1ST CHOICE REALTORS
Bought with:
Amy Seedorff, RB14033204
360 Home Realty
Source: IRMLS,MLS#: 202520414
Facts & features
Interior
Bedrooms & bathrooms
- Bedrooms: 3
- Bathrooms: 2
- Full bathrooms: 2
- Main level bedrooms: 3
Bedroom 1
- Level: Main
Bedroom 2
- Level: Main
Dining room
- Level: Main
- Area: 120
- Dimensions: 12 x 10
Kitchen
- Level: Main
- Area: 110
- Dimensions: 11 x 10
Living room
- Level: Main
- Area: 234
- Dimensions: 18 x 13
Heating
- Natural Gas, Forced Air
Cooling
- None
Appliances
- Included: Refrigerator, Washer, Dryer-Electric, Electric Range
Features
- Breakfast Bar, Cathedral Ceiling(s), Eat-in Kitchen, Main Level Bedroom Suite, Formal Dining Room
- Flooring: Carpet, Vinyl
- Basement: Crawl Space
- Has fireplace: No
- Fireplace features: None
Interior area
- Total structure area: 1,128
- Total interior livable area: 1,128 sqft
- Finished area above ground: 1,128
- Finished area below ground: 0
Property
Features
- Patio & porch: Deck
- Fencing: None
- Has view: Yes
- On waterfront: Yes
- Waterfront features: Waterfront, Pier/Dock, Canal Front, River
- Body of water: Tippecanoe River
- Frontage length: Water Frontage(23)
Lot
- Size: 0.27 Acres
- Dimensions: 89' X 114' & 23' X 80'
- Features: Irregular Lot, Level, 0-2.9999, Rural
Details
- Additional structures: Shed(s), Outbuilding
- Parcel number: 917305000001.200010
- Zoning: RR
Construction
Type & style
- Home type: MobileManufactured
- Architectural style: Ranch
- Property subtype: Manufactured Home, Mobile Home
Materials
- Wood Siding
- Foundation: Pillar/Post/Pier
- Roof: Metal
Condition
- New construction: No
- Year built: 1991
Utilities & green energy
- Sewer: City
- Water: Well
Community & HOA
Community
- Features: None
- Security: Smoke Detector(s)
- Subdivision: None
Location
- Region: Monticello
Financial & listing details
- Tax assessed value: $80,100
- Annual tax amount: $506
- Date on market: 5/31/2025
- Listing terms: Cash
- Body type: Single Wide
Price history
| Date | Event | Price |
|---|---|---|
| 6/27/2025 | Sold | $140,000-6.6% |
Source:  IRMLS #202520414 Report a problem IRMLS #202520414 Report a problem | ||
| 6/21/2025 | Pending sale | $149,900 |
Source: IRMLS #202520414 Report a problem | ||
| 5/31/2025 | Listed for sale | $149,900+172.5% |
Source: IRMLS #202520414 Report a problem | ||
| 8/24/2018 | Sold | $55,000-8.2%$49/sqft |
Source: Agent Provided Report a problem | ||
| 7/17/2018 | Listed for sale | $59,900+121.9%$53/sqft |
Source: VOGEL REAL ESTATE #201831473 Report a problem | ||
| 9/23/2017 | Sold | $27,000-9.7%$24/sqft |
Source: Agent Provided Report a problem | ||
| 9/8/2017 | Price change | $29,900-18.1%$27/sqft |
Source: VOGEL REAL ESTATE #201736204 Report a problem | ||
| 8/5/2017 | Listed for sale | $36,500$32/sqft |
Source: VOGEL REAL ESTATE #201736204 Report a problem | ||
Public tax history
| Year | Property taxes | Tax assessment |
|---|---|---|
| 2025 | $496 +0.7% | $80,100 +32% |
| 2024 | $493 +7.3% | $60,700 +7.1% |
| 2023 | $459 +15.4% | $56,700 +23.3% |
| 2022 | $398 -11.6% | $46,000 +18.6% |
| 2021 | $450 +1.5% | $38,800 -3.2% |
| 2020 | $443 +4.8% | $40,100 -3.1% |
| 2019 | $423 +282.6% | $41,400 +2.5% |
| 2018 | $110 | $40,400 +1% |
| 2017 | $110 -1.8% | $40,000 +1.8% |
| 2016 | $113 | $39,300 -0.5% |
| 2014 | $113 +15.6% | $39,500 -6.8% |
| 2013 | $97 -28% | $42,400 -6% |
| 2012 | $135 -19.9% | $45,100 -17.7% |
| 2011 | $169 -11.5% | $54,800 -7% |
| 2010 | $191 +8.2% | $58,900 |
| 2009 | $176 | $58,900 -2.3% |
| 2007 | -- | $60,300 +12.1% |
| 2006 | -- | $53,800 +5.7% |
| 2005 | -- | $50,900 |
Find assessor info on the county website
Neighborhood: 47960
Nearby homes
- $126,7003 bd2 ba931 sqft4313 E Garfield Ct, Monticello, IN 47960Off Market

- $179,9004 bd2 ba1.6k sqft4933 N Boxman Pl, Monticello, IN 47960Off Market

- $115,900-- bd-- ba-- sqft4933 N Boxman Dr, Monticello, IN 47960Off Market
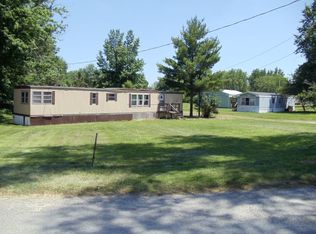
- $439,8003 bd2 ba1.7k sqft4312 E Garfield Ct, Monticello, IN 47960Off Market
- $83,50010,062 Square Feet4287 E Garfield Ct, Monticello, IN 47960Off Market
- $384,4002 bd2 ba1.8k sqft4292 E Taft Ct, Monticello, IN 47960Off Market
- $214,6003 bd1 ba1.3k sqft4335 E Garfield Ct, Monticello, IN 47960Off Market
- $202,0003 bd1 ba1.2k sqft4255 E Garfield Ct, Monticello, IN 47960Off Market
Nearby schools
GreatSchools rating
- 4/10North White Primary SchoolGrades: PK-5Distance: 5.6 mi
- 4/10North White IntermediateGrades: 6-8Distance: 5.5 mi
- 6/10North White Jr/Sr High SchoolGrades: 9-12Distance: 5.5 mi
Schools provided by the listing agent
- Elementary: North White Primary
- Middle: North White Jr/Sr
- High: North White Jr/Sr
- District: North White School Corp.
Source: IRMLS. This data may not be complete. We recommend contacting the local school district to confirm school assignments for this home.
Sell for more on Zillow
Get a Zillow Showcase℠ listing at no additional cost and you could sell for .
$143,900
2% more
+$2,878
With Zillow Showcase(estimated)
$146,778
- Indiana
- White County
- Monticello
- 47960
- 4305 E Garfield Ct
Nearby cities
Nearby zip codes
Other Monticello Topics
