HUGE BONUS TO BUYER: $35K PLUS PAID OFF ON SOLAR PANELS AT CLOSING. This property features two main living areas, a two-way fireplace between them, vaulted ceilings, separate breakfast and dining areas, and a guest suite with walk in closet and its own leisure area. Upstairs, a large flex room and walk in attic provide extra space to use and enjoy. Enamel exterior paint applied in 2024, primary bath remodel, recent AC unit, new oven & microwave unit, dining room chandelier, and engineered hardwood floors are some of the improvements that have been done by the current owners. The 28 passive solar panels offer power economy and will be paid off by the seller at closing. This home is one block off the water of Lake Ray Hubbard and has a green zone rather than homes behind it. The lakeside park, neighborhood grounds and pool area are maintained through the HOA with reasonable quarterly rates. Located conveniently near I 30 and Zion Rd exit, you will be able to easily get wherever you need to be, and only 20 minutes from downtown Dallas.
Sold
Price Unknown
4305 Exeter Dr, Garland, TX 75043
4beds
2,942sqft
Single Family Residence
Built in 2001
9,888 Square Feet Lot
$440,400 Zestimate®
$--/sqft
$3,286 Estimated rent
Home value
$440,400
$405,000 - $480,000
$3,286/mo
Zestimate® history
Owner options
List your home for rent
$3,286/mo
Rent Zestimate®
Find your next renter with Zillow Rental Manager. Plus, with online applications, you can quickly screen prospective tenants – for free.
$3,286/mo
Rent Zestimate®
Refinance and save
$312/mo
Est. payment
Refinancing to a lower rate could help reduce your monthly payments and save thousands over the life of the loan.
$312/mo
Est. payment
Explore your selling options
Work with a Zillow partner agent
Leverage their expertise and Zillow's premium Showcase listings to get your home seen by more buyers.
Get startedList with your own agent
Get your home in front of millions of buyers by listing it on Zillow.
Learn how to do itSell it yourself
Take full control of how buyers see your home on Zillow by listing For Sale by Owner (FSBO).
List your homeWhat's special
Two-way fireplace between themEngineered hardwood floorsPrimary bath remodelDining room chandelierWalk in atticVaulted ceilingsRecent ac unit
Zillow last checked:
Listing updated:
Listed by:
John Prell 0493630 214-696-4663,
Creekview Realty 214-696-4663
Bought with:
Sarah Cash
EXP REALTY
Source: NTREIS,MLS#: 21142824
Facts & features
Interior
Bedrooms & bathrooms
- Bedrooms: 4
- Bathrooms: 3
- Full bathrooms: 3
Primary bedroom
- Features: Dual Sinks, Double Vanity, En Suite Bathroom, Sitting Area in Primary, Separate Shower, Walk-In Closet(s)
- Level: First
- Dimensions: 17 x 15
Bedroom
- Level: First
- Dimensions: 11 x 10
Bedroom
- Level: First
- Dimensions: 11 x 9
Bedroom
- Level: First
- Dimensions: 11 x 9
Breakfast room nook
- Level: First
- Dimensions: 18 x 11
Den
- Level: First
- Dimensions: 19 x 15
Dining room
- Level: First
- Dimensions: 11 x 13
Family room
- Level: First
- Dimensions: 11 x 11
Other
- Features: Built-in Features, Dual Sinks, Double Vanity, En Suite Bathroom, Stone Counters, Separate Shower
- Level: First
- Dimensions: 11 x 10
Other
- Features: Built-in Features, Dual Sinks, Solid Surface Counters
- Level: First
- Dimensions: 8 x 7
Game room
- Level: Second
- Dimensions: 27 x 13
Half bath
- Level: First
- Dimensions: 7 x 5
Kitchen
- Features: Built-in Features, Dual Sinks, Eat-in Kitchen, Granite Counters, Kitchen Island, Pantry
- Level: First
- Dimensions: 18 x 11
Living room
- Level: First
- Dimensions: 12 x 12
Utility room
- Features: Built-in Features, Utility Room
- Level: First
- Dimensions: 9 x 5
Heating
- Central, Fireplace(s), Natural Gas, Passive Solar
Cooling
- Central Air, Ceiling Fan(s), Electric, Zoned
Appliances
- Included: Dishwasher, Electric Oven, Gas Cooktop, Disposal, Microwave, Vented Exhaust Fan
- Laundry: Common Area, Washer Hookup, Electric Dryer Hookup, Laundry in Utility Room
Features
- Chandelier, Cathedral Ceiling(s), Double Vanity, Eat-in Kitchen, Granite Counters, Kitchen Island, Open Floorplan, Pantry, Vaulted Ceiling(s), Walk-In Closet(s)
- Flooring: Carpet, Ceramic Tile, Wood
- Windows: Bay Window(s)
- Has basement: No
- Number of fireplaces: 1
- Fireplace features: Double Sided, Family Room, Gas Log, Living Room, See Through
Interior area
- Total interior livable area: 2,942 sqft
Property
Parking
- Total spaces: 2
- Parking features: Door-Multi, Driveway, Garage, Garage Door Opener, Inside Entrance, Kitchen Level, Garage Faces Side
- Attached garage spaces: 2
- Has uncovered spaces: Yes
Features
- Levels: One and One Half
- Stories: 1.5
- Patio & porch: Front Porch, Patio, Covered
- Exterior features: Garden, Private Yard, Rain Gutters
- Pool features: None, Community
- Fencing: Back Yard,Gate,Wood,Wrought Iron
- Has view: Yes
- View description: Water
- Has water view: Yes
- Water view: Water
Lot
- Size: 9,888 Square Feet
- Features: Backs to Greenbelt/Park, Irregular Lot, Landscaped, Level, Sprinkler System
- Residential vegetation: Grassed
Details
- Parcel number: 26531600130140000
Construction
Type & style
- Home type: SingleFamily
- Architectural style: Contemporary/Modern,Detached
- Property subtype: Single Family Residence
Materials
- Brick
- Foundation: Slab
- Roof: Shingle
Condition
- Year built: 2001
Utilities & green energy
- Sewer: Public Sewer
- Water: Public
- Utilities for property: Cable Available, Electricity Connected, Natural Gas Available, Phone Available, Sewer Available, Separate Meters, Underground Utilities, Water Available
Community & HOA
Community
- Features: Lake, Playground, Park, Pool, Trails/Paths, Community Mailbox, Curbs, Gated, Sidewalks
- Security: Security Gate, Gated Community, Smoke Detector(s)
- Subdivision: Shores Of Wellington 02
HOA
- Has HOA: Yes
- Services included: All Facilities, Association Management, Maintenance Grounds, Maintenance Structure
- HOA fee: $312 quarterly
- HOA name: CMA Management
- HOA phone: 972-943-2800
Location
- Region: Garland
Financial & listing details
- Tax assessed value: $412,540
- Annual tax amount: $9,380
- Date on market: 1/5/2026
- Cumulative days on market: 49 days
- Listing terms: Cash,Conventional,FHA,VA Loan
- Electric utility on property: Yes
Price history
| Date | Event | Price |
|---|---|---|
| 3/25/2026 | Sold | -- |
Source: NTREIS #21142824 Report a problem | ||
| 3/6/2026 | Pending sale | $449,750$153/sqft |
Source: NTREIS #21142824 Report a problem | ||
| 2/23/2026 | Contingent | $449,750$153/sqft |
Source: NTREIS #21142824 Report a problem | ||
| 1/5/2026 | Listed for sale | $449,750+60.6%$153/sqft |
Source: NTREIS #21142824 Report a problem | ||
| 5/4/2016 | Sold | -- |
Source: Agent Provided Report a problem | ||
| 3/24/2016 | Pending sale | $280,000$95/sqft |
Source: Metro Dallas Realty #13330847 Report a problem | ||
| 3/2/2016 | Listed for sale | $280,000$95/sqft |
Source: Metro Dallas Realty #13330847 Report a problem | ||
Public tax history
| Year | Property taxes | Tax assessment |
|---|---|---|
| 2025 | $1,107 +9.6% | $412,540 |
| 2024 | $1,010 +7.9% | $412,540 +3.4% |
| 2023 | $936 -1.9% | $399,030 +14.8% |
| 2022 | $954 +0.3% | $347,600 +23.8% |
| 2021 | $952 -3.7% | $280,730 |
| 2020 | $988 -1.1% | $280,730 |
| 2019 | $999 -2.2% | $280,730 |
| 2018 | $1,021 -83.2% | $280,730 |
| 2017 | $6,070 +37.9% | $280,730 +1.1% |
| 2016 | $4,403 +13.4% | $277,670 +35.3% |
| 2015 | $3,884 | $205,180 |
| 2014 | $3,884 | $205,180 |
| 2013 | -- | -- |
| 2012 | -- | -- |
| 2011 | -- | -- |
| 2010 | -- | -- |
| 2009 | -- | -- |
| 2008 | -- | -- |
| 2007 | -- | -- |
| 2005 | -- | -- |
| 2004 | -- | -- |
| 2003 | -- | -- |
| 2002 | -- | -- |
| 2001 | -- | -- |
Find assessor info on the county website
Neighborhood: The Shores of Wellington
Nearby homes
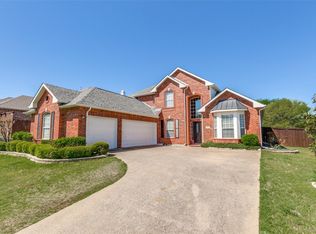
- $--4 bd4 ba3.4k sqft4309 Exeter Dr, Garland, TX 75043Sold
- $443,4004 bd3 ba3.2k sqft4301 Exeter Dr, Garland, TX 75043Off Market
- $493,5004 bd3 ba3.3k sqft4315 Exeter Dr, Garland, TX 75043Off Market
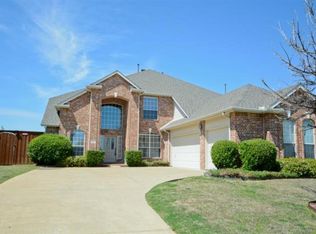
- $452,7004 bd4 ba3k sqft4302 Exeter Dr, Garland, TX 75043Off Market
- $449,7004 bd3 ba3.3k sqft4310 Exeter Dr, Garland, TX 75043Off Market
- $--4 bd4 ba3.3k sqft4401 Exeter Dr, Garland, TX 75043Sold
- $597,1004 bd4 ba3.6k sqft4105 Abingdon Dr, Garland, TX 75043Off Market
- $100-- bd-- ba-- sqft4021 Norwich Dr, Garland, TX 75043Off Market
Nearby schools
GreatSchools rating
- NAGlen Couch Elementary SchoolGrades: 3-5Distance: 0.4 mi
- NALyles Middle SchoolGrades: 8Distance: 1.3 mi
- 6/10Lakeview Centennial High SchoolGrades: 9-12Distance: 0.6 mi
Schools provided by the listing agent
- District: Garland ISD
Source: NTREIS. This data may not be complete. We recommend contacting the local school district to confirm school assignments for this home.
Get a cash offer in 3 minutes
Find out how much your home could sell for in as little as 3 minutes with a no-obligation cash offer.
Estimated market value
$440,400
Get a cash offer in 3 minutes
Find out how much your home could sell for in as little as 3 minutes with a no-obligation cash offer.
Estimated market value
$440,400
- Texas
- Dallas County
- Garland
- 75043
- The Shores of Wellington
- 4305 Exeter Dr
