*Multiple offers, highest and best due on Sunday at 8 pm.* Meticulously maintained and truly move-in ready, this home stands out with gorgeous curb appeal and significant recent updates that deliver real value. Opportunities like this don't come along often! The main floor features a classic, functional layout with separate living and dining rooms flanking the front entry-no carpet throughout. The living room offers a vaulted ceiling, while the family room is tucked at the back of the home and features a wood-burning fireplace with a gas start. The kitchen was updated in 2024 and offers ample cabinet space, a center island, quartz countertops, and a deep sink. Stainless steel appliances have been updated in recent years, including a refrigerator replaced in 2026. The octagonal eating area is a standout, filled with natural light and offering beautiful views of the backyard. The powder room was also updated in 2024. The oversized mudroom (9x20) includes a washer and dryer, utility sink, an additional refrigerator, two large closets, and two service doors-one to the garage and one to the exterior-making it a practical space for everyday use, including cleaning up after pets or after outdoor activities. Upstairs, the main staircase and all four bedrooms feature brand new carpet. The spacious primary suite includes a walk-in closet with custom organizers and an en-suite bath with dual sinks and large picture windows overlooking the backyard. The additional full bath was updated in 2014. The bright English basement includes a rec room, wet bar, private office, and full bath, offering flexible space for work, relaxation, or entertaining. All windows have been replaced with high-quality, energy-efficient Renewal by Andersen windows, and all exterior doors have been updated as well. Set on a .75-acre fenced lot, the outdoor space offers plenty of room to enjoy, including a composite deck (2017) and a large shed for additional storage. Numerous updates reflect the care of the home, including a newer roof on both the house and shed (2024), exterior and shed painted in 2022, and updated gutters and downspouts. A three-car garage, and the driveway was replaced in 2015, and so were the insulated garage doors, and overhead door openers (2015). Ideally situated just off Three Oaks Road and Route 31, this home offers easy access to shopping, dining, Route 14, and the Metra-ideal for commuters-while being located within the sought-after Canterbury, Hannah Beardsley, and Prairie Ridge school boundaries. Welcome Home!
Closed
$585,000
4305 Fairfax Dr, Crystal Lake, IL 60014
4beds
3,695sqft
Single Family Residence
Built in 1990
0.75 Acres Lot
$578,900 Zestimate®
$158/sqft
$4,362 Estimated rent
Home value
$578,900
$550,000 - $608,000
$4,362/mo
Zestimate® history
Owner options
List your home for rent
$4,362/mo
Rent Zestimate®
Find your next renter with Zillow Rental Manager. Plus, with online applications, you can quickly screen prospective tenants – for free.
$4,362/mo
Rent Zestimate®
Refinance and save
$4,265/mo
Est. payment
Refinancing to a lower rate could help reduce your monthly payments and save thousands over the life of the loan.
$4,265/mo
Est. payment
Explore your selling options
Work with a Zillow partner agent
Leverage their expertise and Zillow's premium Showcase listings to get your home seen by more buyers.
Get startedList with your own agent
Get your home in front of millions of buyers by listing it on Zillow.
Learn how to do itSell it yourself
Take full control of how buyers see your home on Zillow by listing For Sale by Owner (FSBO).
List your homeWhat's special
Three-car garageCenter islandDeep sinkGorgeous curb appealClassic functional layoutQuartz countertopsAmple cabinet space
Zillow last checked:
Listing updated:
Listed by:
Shannon Bremner, CSC,SRES 847-381-9500,
Keller Williams Success Realty
Bought with:
Martyna Tos
Northwest Real Estate Group
Source: MRED as distributed by MLS GRID,MLS#: 12596395
Facts & features
Interior
Bedrooms & bathrooms
- Bedrooms: 4
- Bathrooms: 4
- Full bathrooms: 3
- 1/2 bathrooms: 1
Rooms
- Room types: Recreation Room, Breakfast Room, Office
Primary bedroom
- Features: Flooring (Carpet), Bathroom (Full)
- Level: Second
- Area: 266 Square Feet
- Dimensions: 19X14
Bedroom 2
- Features: Flooring (Carpet)
- Level: Second
- Area: 169 Square Feet
- Dimensions: 13X13
Bedroom 3
- Features: Flooring (Carpet)
- Level: Second
- Area: 195 Square Feet
- Dimensions: 13X15
Bedroom 4
- Features: Flooring (Carpet)
- Level: Second
- Area: 140 Square Feet
- Dimensions: 10X14
Bar entertainment
- Features: Flooring (Carpet)
- Level: Basement
- Area: 110 Square Feet
- Dimensions: 10X11
Breakfast room
- Features: Flooring (Tile)
- Level: Main
- Area: 196 Square Feet
- Dimensions: 14X14
Dining room
- Features: Flooring (Hardwood)
- Level: Main
- Area: 168 Square Feet
- Dimensions: 14X12
Family room
- Features: Flooring (Hardwood)
- Level: Main
- Area: 273 Square Feet
- Dimensions: 21X13
Kitchen
- Features: Kitchen (Eating Area-Table Space, Island), Flooring (Tile)
- Level: Main
- Area: 208 Square Feet
- Dimensions: 16X13
Laundry
- Features: Flooring (Tile)
- Level: Main
- Area: 180 Square Feet
- Dimensions: 9X20
Living room
- Features: Flooring (Hardwood)
- Level: Main
- Area: 234 Square Feet
- Dimensions: 18X13
Office
- Features: Flooring (Tile)
- Level: Basement
- Area: 120 Square Feet
- Dimensions: 8X15
Recreation room
- Features: Flooring (Carpet)
- Level: Basement
- Area: 1050 Square Feet
- Dimensions: 30X35
Heating
- Natural Gas
Cooling
- Central Air
Appliances
- Included: Range, Microwave, Dishwasher, Refrigerator, Washer, Dryer
- Laundry: Main Level, In Unit
Features
- Vaulted Ceiling(s)
- Flooring: Hardwood
- Basement: Finished,Full,Daylight
- Number of fireplaces: 1
- Fireplace features: Wood Burning, Gas Starter, Family Room
Interior area
- Total structure area: 4,126
- Total interior livable area: 3,695 sqft
- Finished area below ground: 1,007
Property
Parking
- Total spaces: 3
- Parking features: Asphalt, Garage Door Opener, Yes, Garage Owned, Attached, Garage
- Attached garage spaces: 3
- Has uncovered spaces: Yes
Accessibility
- Accessibility features: No Disability Access
Features
- Stories: 2
- Patio & porch: Deck
- Fencing: Fenced
Lot
- Size: 0.75 Acres
- Dimensions: 126x243x140x248
Details
- Additional structures: Shed(s)
- Parcel number: 1910429003
- Special conditions: None
- Other equipment: Ceiling Fan(s), Sump Pump
Construction
Type & style
- Home type: SingleFamily
- Architectural style: Traditional
- Property subtype: Single Family Residence
Materials
- Cedar
- Foundation: Concrete Perimeter
- Roof: Asphalt
Condition
- New construction: No
- Year built: 1990
Details
- Builder model: Custom
Utilities & green energy
- Sewer: Septic Tank
- Water: Public
Community & HOA
Community
- Security: Carbon Monoxide Detector(s)
HOA
- Services included: None
Location
- Region: Crystal Lake
Financial & listing details
- Price per square foot: $158/sqft
- Tax assessed value: $414,045
- Annual tax amount: $11,007
- Date on market: 4/9/2026
- Listing terms: Conventional
- Ownership: Fee Simple
Price history
| Date | Event | Price |
|---|---|---|
| 6/1/2026 | Sold | $585,000+3.5%$158/sqft |
Source:  MRED as distributed by MLS GRID #12596395 Report a problem MRED as distributed by MLS GRID #12596395 Report a problem | ||
| 4/14/2026 | Contingent | $565,000$153/sqft |
Source: MRED as distributed by MLS GRID #12596395 Report a problem | ||
| 4/9/2026 | Listed for sale | $565,000+32.6%$153/sqft |
Source: MRED as distributed by MLS GRID #12596395 Report a problem | ||
| 7/13/2005 | Sold | $426,000$115/sqft |
Source: Public Record Report a problem | ||
Public tax history
| Year | Property taxes | Tax assessment |
|---|---|---|
| 2024 | $11,007 +3.6% | $138,015 +11.8% |
| 2023 | $10,629 -11.1% | $123,437 -6.7% |
| 2022 | $11,958 +5.6% | $132,247 +7.3% |
| 2021 | $11,319 +2.5% | $123,204 +3.7% |
| 2020 | $11,040 | $118,842 +4.5% |
| 2019 | -- | $113,746 +8.3% |
| 2018 | $10,090 -4.1% | $105,077 +1.6% |
| 2017 | $10,519 +0.4% | $103,450 +4.6% |
| 2016 | $10,481 | $98,940 +26.5% |
| 2013 | $10,481 | $78,193 -14.7% |
| 2011 | -- | $91,658 -20.8% |
| 2010 | -- | $115,679 -9.4% |
| 2009 | -- | $127,625 |
| 2008 | -- | $127,625 +8.2% |
| 2006 | -- | $117,922 +4.9% |
| 2005 | $7,843 +4.5% | $112,435 +7% |
| 2004 | $7,506 +4.9% | $105,119 +7.4% |
| 2003 | $7,157 +5.9% | $97,831 +7% |
| 2002 | $6,759 +3.4% | $91,431 +5.7% |
| 2001 | $6,537 +4.2% | $86,468 +3.7% |
| 2000 | $6,271 | $83,383 |
Find assessor info on the county website
Neighborhood: 60014
Nearby homes
- $509,6004 bd2 ba2.5k sqft4309 Fairfax Dr, Crystal Lake, IL 60014Off Market
- $556,5004 bd3 ba2.7k sqft4273 Fairfax Dr, Crystal Lake, IL 60014Off Market
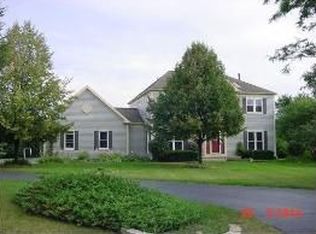
- $544,1004 bd2 ba2.9k sqft7770 Olde Post Rd, Crystal Lake, IL 60014Off Market
- $629,5005 bd4 ba2.9k sqft4243 Fairfax Dr, Crystal Lake, IL 60014Off Market

- $571,6005 bd4 ba2.9k sqft4302 Fairfax Dr, Crystal Lake, IL 60014Off Market
- $521,4004 bd2 ba2.6k sqft4314 Fairfax Dr, Crystal Lake, IL 60014Off Market
- $534,4004 bd3 ba2.5k sqft4212 Fairfax Dr, Crystal Lake, IL 60014Off Market
- $539,5004 bd3 ba2.6k sqft7765 E Monticello Way, Crystal Lake, IL 60014Off Market
Nearby schools
GreatSchools rating
- 5/10Canterbury Elementary SchoolGrades: K-5Distance: 2.1 mi
- 7/10Hannah Beardsley Middle SchoolGrades: 6-8Distance: 2 mi
- 9/10Prairie Ridge High SchoolGrades: 9-12Distance: 4.1 mi
Schools provided by the listing agent
- Elementary: Canterbury Elementary School
- Middle: Hannah Beardsley Middle School
- High: Prairie Ridge High School
- District: 47
Source: MRED as distributed by MLS GRID. This data may not be complete. We recommend contacting the local school district to confirm school assignments for this home.
Get a cash offer in 3 minutes
Find out how much your home could sell for in as little as 3 minutes with a no-obligation cash offer.
Estimated market value
$578,900
Get a cash offer in 3 minutes
Find out how much your home could sell for in as little as 3 minutes with a no-obligation cash offer.
Estimated market value
$578,900
- Illinois
- McHenry County
- Crystal Lake
- 60014
- 4305 Fairfax Dr
Nearby cities
Nearby zip codes
Other Crystal Lake Topics
