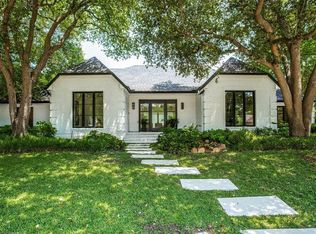
Welcome to 4305 Glenleigh Dr., a stunning architectural masterpiece designed by Max Levy in 1986. This exquisite residence offers 4,398 square feet perfectly situated at the end of a cul-de-sac on a nearly half-acre lot. The home's elegant stucco exterior and metal roof create a timeless and sophisticated appearance. Step inside to discover a harmonious blend of style and comfort, highlighted by recently replaced abundant windows bathing the home in natural light. The first level features beautiful wood flooring, complemented by plush carpeting in the primary bedroom. The kitchen is a chef's dream, boasting built-in cabinets, double ovens, 6-burner gas cooktop, refrigerator, and wine refrigerator. Kitchen seamlessly opens to a bright breakfast area and welcoming family room, complete with fireplace and generous sitting area. Home offers four bedrooms and five and a half bathrooms; two bedrooms conveniently located on the first level, including an expansive primary suite. Primary bedroom is a luxurious retreat, featuring a deluxe bathroom, extensive walk-in closet, and office alcove. Formal living room, adorned with cozy gas fireplace, showcases charming reading alcoves with window seating, providing picturesque views of front and back yard areas. Thoughtfully designed second level houses fourth bedroom, on a private wing at the opposite end of the house from the quarters, ensuring comfort and privacy for guests or family members. Outdoor living is simply divine with fenced play yard and sparkling pool in the backyard; perfect for entertaining or peaceful relaxation. The screened porches, featuring Epay wood flooring, offer serene outdoor spaces to unwind and take in the surrounding beauty. Additional highlights include a convenient motor court in front, an attached two-car garage, and a thoughtfully landscaped yard, offering both beauty and practicality. This home is not just a residence, but a sanctuary designed for gracious living and timeless elegance.
Sold
Price Unknown
4305 Glenleigh Dr, Dallas, TX 75220
4beds
4,398sqft
Single Family Residence
Built in 1986
0.47 Acres Lot
$2,243,000 Zestimate®
$--/sqft
$7,967 Estimated rent
Home value
$2,243,000
$2.02M - $2.49M
$7,967/mo
Zestimate® history
Owner options
List your home for rent
$7,967/mo
Rent Zestimate®
Find your next renter with Zillow Rental Manager. Plus, with online applications, you can quickly screen prospective tenants – for free.
$7,967/mo
Rent Zestimate®
Refinance and save
Refinancing to a lower rate could help reduce your monthly payments and save thousands over the life of the loan.
Explore your selling options
Work with a Zillow partner agent
Leverage their expertise and Zillow's premium Showcase listings to get your home seen by more buyers.
Get startedList with your own agent
Get your home in front of millions of buyers by listing it on Zillow.
Learn how to do itSell it yourself
Take full control of how buyers see your home on Zillow by listing For Sale by Owner (FSBO).
List your homeWhat's special
Sparkling poolCozy gas fireplaceOffice alcoveScreened porchesPlush carpetingEpay wood flooringWelcoming family room
Zillow last checked:
Listing updated:
Listed by:
Lance Hancock 0407068 214-369-6000,
Dave Perry Miller Real Estate 214-369-6000,
Ryan Streiff 0569511 469-371-3008,
Dave Perry Miller Real Estate
Bought with:
Gayle Johansen
Briggs Freeman Sotheby's Int'l
Source: NTREIS,MLS#: 20812612
Facts & features
Interior
Bedrooms & bathrooms
- Bedrooms: 4
- Bathrooms: 6
- Full bathrooms: 5
- 1/2 bathrooms: 1
Primary bedroom
- Features: Dual Sinks, En Suite Bathroom, Garden Tub/Roman Tub, Linen Closet, Separate Shower, Walk-In Closet(s)
- Level: First
- Dimensions: 22 x 14
Bedroom
- Features: Built-in Features, En Suite Bathroom, Walk-In Closet(s)
- Level: First
- Dimensions: 17 x 13
Bedroom
- Features: Built-in Features, En Suite Bathroom
- Level: Second
- Dimensions: 19 x 14
Breakfast room nook
- Features: Built-in Features, Eat-in Kitchen
- Level: First
- Dimensions: 12 x 11
Den
- Level: Second
- Dimensions: 16 x 11
Dining room
- Level: First
- Dimensions: 18 x 16
Family room
- Features: Built-in Features, Fireplace
- Level: First
- Dimensions: 12 x 12
Other
- Features: En Suite Bathroom, Walk-In Closet(s)
- Level: Second
- Dimensions: 12 x 11
Kitchen
- Features: Built-in Features, Granite Counters
- Level: First
- Dimensions: 23 x 9
Living room
- Features: Fireplace
- Level: First
- Dimensions: 25 x 17
Office
- Features: Built-in Features
- Level: First
- Dimensions: 15 x 15
Utility room
- Features: Built-in Features, Utility Sink
- Level: First
- Dimensions: 14 x 6
Heating
- Central, Natural Gas
Cooling
- Central Air, Electric
Appliances
- Included: Built-In Refrigerator, Double Oven, Dishwasher, Gas Cooktop, Disposal, Wine Cooler
- Laundry: Laundry in Utility Room
Features
- Built-in Features, Multiple Staircases, Walk-In Closet(s)
- Flooring: Carpet, Tile, Wood
- Has basement: No
- Number of fireplaces: 2
- Fireplace features: Kitchen, Living Room
Interior area
- Total interior livable area: 4,398 sqft
Property
Parking
- Total spaces: 2
- Parking features: Additional Parking, Driveway, Garage
- Attached garage spaces: 2
- Has uncovered spaces: Yes
Features
- Levels: One and One Half
- Stories: 1.5
- Patio & porch: Screened, Covered
- Pool features: Gunite, In Ground, Pool
- Fencing: Fenced,Wood
Lot
- Size: 0.47 Acres
- Dimensions: 144 x 75
- Features: Back Yard, Cul-De-Sac, Lawn, Many Trees
Details
- Parcel number: 00557100010130000
Construction
Type & style
- Home type: SingleFamily
- Architectural style: Contemporary/Modern,Detached
- Property subtype: Single Family Residence
Materials
- Foundation: Pillar/Post/Pier
- Roof: Metal
Condition
- Year built: 1986
Utilities & green energy
- Sewer: Public Sewer
- Water: Public
- Utilities for property: Sewer Available, Water Available
Community & HOA
Community
- Subdivision: MIDWAY-NORTHWEST ESTATES
HOA
- Has HOA: No
Location
- Region: Dallas
Financial & listing details
- Tax assessed value: $2,099,520
- Annual tax amount: $18,810
- Date on market: 3/7/2025
- Cumulative days on market: 4 days
Price history
| Date | Event | Price |
|---|---|---|
| 4/24/2025 | Sold | -- |
Source: NTREIS #20812612 Report a problem | ||
| 3/20/2025 | Pending sale | $2,300,000$523/sqft |
Source: NTREIS #20812612 Report a problem | ||
| 3/13/2025 | Contingent | $2,300,000$523/sqft |
Source: NTREIS #20812612 Report a problem | ||
| 3/7/2025 | Listed for sale | $2,300,000$523/sqft |
Source: NTREIS #20812612 Report a problem | ||
Public tax history
| Year | Property taxes | Tax assessment |
|---|---|---|
| 2025 | $18,810 +1.7% | $2,099,520 |
| 2024 | $18,488 +3% | $2,099,520 +9.9% |
| 2023 | $17,941 -20.9% | $1,909,610 +19.4% |
| 2022 | $22,680 +2.9% | $1,600,000 +11.1% |
| 2021 | $22,048 -0.9% | $1,440,000 |
| 2020 | $22,259 +4.5% | $1,440,000 +3.5% |
| 2019 | $21,300 +4.8% | $1,391,260 +14.7% |
| 2018 | $20,330 +3.8% | $1,212,850 |
| 2017 | $19,587 +4% | $1,212,850 +15.4% |
| 2016 | $18,831 +7.1% | $1,051,350 +12.4% |
| 2015 | $17,577 | $935,050 +7.7% |
| 2014 | $17,577 | $868,190 |
| 2013 | -- | -- |
| 2012 | -- | -- |
| 2011 | -- | -- |
| 2010 | -- | -- |
| 2009 | -- | -- |
| 2008 | -- | -- |
| 2007 | -- | -- |
| 2005 | -- | -- |
| 2004 | -- | -- |
| 2003 | -- | -- |
| 2002 | -- | -- |
| 2001 | -- | -- |
Find assessor info on the county website
Neighborhood: 75220
Nearby homes
- $2,250,5003 bd4 ba3.9k sqft4303 Glenleigh Dr, Dallas, TX 75220Off Market
- $2,528,6005 bd5 ba4.8k sqft4307 Glenleigh Dr, Dallas, TX 75220Off Market
- $3,130,0005 bd5 ba5.6k sqft4334 Manning Ln, Dallas, TX 75220Off Market
- $1,734,2004 bd5 ba3.9k sqft4227 Rosa Ct, Dallas, TX 75220Off Market
- $5,077,3004 bd5 ba8.1k sqft4342 Manning Ln, Dallas, TX 75220Off Market
- $2,524,5004 bd4 ba4k sqft4326 Manning Ln, Dallas, TX 75220Off Market
- $2,204,2003 bd3 ba4.6k sqft4302 Glenleigh Dr, Dallas, TX 75220Off Market
- $1,710,5005 bd4 ba4k sqft4226 Rosa Ct, Dallas, TX 75220Off Market
Nearby schools
GreatSchools rating
- 7/10Walnut Hill International Leadership AcademyGrades: PK-8Distance: 1.3 mi
- 5/10Thomas Jefferson High SchoolGrades: 9-12Distance: 1.2 mi
- 4/10Francisco Medrano Middle SchoolGrades: 7-8Distance: 2.4 mi
Schools provided by the listing agent
- Elementary: Walnuthill
- Middle: Medrano
- High: Jefferson
- District: Dallas ISD
Source: NTREIS. This data may not be complete. We recommend contacting the local school district to confirm school assignments for this home.
Get a cash offer in 3 minutes
Find out how much your home could sell for in as little as 3 minutes with a no-obligation cash offer.
Estimated market value
$2,243,000
Get a cash offer in 3 minutes
Find out how much your home could sell for in as little as 3 minutes with a no-obligation cash offer.
Estimated market value
$2,243,000
- Texas
- Dallas County
- Dallas
- 75220
- 4305 Glenleigh Dr
Nearby cities
Nearby neighborhoods
Nearby zip codes
Other Dallas Topics
