Under Construction. REDTAG SALE: Receive up to $15,000 towards closing costs and special interest rates with the use of our preferred lender Now to July 20th. This two-story, concrete block-constructed, three-car garage home features a flex space and formal dining room upon entry. A well-appointed kitchen with a walk-in pantry and breakfast nook overlook a spacious great room that leads to a covered lanai. The first floor is complete with a guest suite and a full bath. Upstairs, Bedroom 1 with ensuite bath provides dual walk-in closets and connects to a spacious laundry room for convenience. Three additional bedrooms, one with an ensuite bathroom, can be found off the upstairs grand bonus living space. This home comes with stainless-steel range, microwave, and dishwasher.Pictures, photographs, colors, features, and sizes are for illustration purposes only and will vary from the homes as built. Home and community information including pricing, included features, terms, availability, and amenities are subject to change and prior sale at any time without notice or obligation.
Sold for $824,635
$824,635
4305 HONEYBEE COURT, BRADENTON, FL 34211
5beds
3,975sqft
Single Family Residence
Built in 2025
9,933 Square Feet Lot
$830,100 Zestimate®
$207/sqft
$5,986 Estimated rent
Home value
$830,100
$764,000 - $905,000
$5,986/mo
Zestimate® history
Owner options
List your home for rent
$5,986/mo
Rent Zestimate®
Find your next renter with Zillow Rental Manager. Plus, with online applications, you can quickly screen prospective tenants – for free.
$5,986/mo
Rent Zestimate®
Refinance and save
$5,927/mo
Est. payment
Refinancing to a lower rate could help reduce your monthly payments and save thousands over the life of the loan.
$5,927/mo
Est. payment
Explore your selling options
Work with a Zillow partner agent
Leverage their expertise and Zillow's premium Showcase listings to get your home seen by more buyers.
Get startedList with your own agent
Get your home in front of millions of buyers by listing it on Zillow.
Learn how to do itSell it yourself
Take full control of how buyers see your home on Zillow by listing For Sale by Owner (FSBO).
List your homeWhat's special
Zillow last checked:
Listing updated:
Listed by:
Sarah Bordeaux 941-367-2571,
D.R. HORTON REALTY OF SARASOTA 941-256-7010
Bought with:
Marcia Camacho, 3571726
TOP FLORIDA HOMES
Source: Stellar MLS,MLS#: A4658745 Originating MLS: Sarasota - Manatee
Originating MLS: Sarasota - Manatee
Facts & features
Interior
Bedrooms & bathrooms
- Bedrooms: 5
- Bathrooms: 5
- Full bathrooms: 4
- 1/2 bathrooms: 1
Primary bedroom
- Features: Walk-In Closet(s)
- Level: Second
- Area: 300 Square Feet
- Dimensions: 15x20
Bedroom 2
- Features: Built-in Closet
- Level: First
- Area: 168 Square Feet
- Dimensions: 12x14
Bedroom 3
- Features: Built-in Closet
- Level: Second
- Area: 154 Square Feet
- Dimensions: 14x11
Bedroom 4
- Features: Built-in Closet
- Level: Second
- Area: 168 Square Feet
- Dimensions: 12x14
Bonus room
- Features: No Closet
- Level: Second
- Area: 390 Square Feet
- Dimensions: 15x26
Dining room
- Level: First
- Area: 126 Square Feet
- Dimensions: 14x9
Great room
- Level: First
- Area: 300 Square Feet
- Dimensions: 15x20
Kitchen
- Level: First
- Area: 182 Square Feet
- Dimensions: 13x14
Heating
- Central, Electric, Heat Pump
Cooling
- Central Air
Appliances
- Included: Dishwasher, Disposal, Electric Water Heater, Microwave, Range
- Laundry: Laundry Room
Features
- Kitchen/Family Room Combo, Living Room/Dining Room Combo, Open Floorplan
- Flooring: Carpet, Luxury Vinyl
- Doors: Sliding Doors
- Has fireplace: No
Interior area
- Total structure area: 3,975
- Total interior livable area: 3,975 sqft
Property
Parking
- Total spaces: 3
- Parking features: Garage - Attached
- Attached garage spaces: 3
- Details: Garage Dimensions: 27x21
Features
- Levels: Two
- Stories: 2
- Exterior features: Irrigation System
- Has view: Yes
- View description: Pond
- Has water view: Yes
- Water view: Pond
Lot
- Size: 9,933 Square Feet
Details
- Parcel number: 576255009
- Zoning: PD-R
- Special conditions: None
Construction
Type & style
- Home type: SingleFamily
- Property subtype: Single Family Residence
Materials
- Block, Stucco
- Foundation: Slab
- Roof: Shingle
Condition
- Under Construction
- New construction: Yes
- Year built: 2025
Details
- Builder model: TORINO
- Builder name: DR Horton
Utilities & green energy
- Sewer: Public Sewer
- Water: Public
- Utilities for property: Public
Community & HOA
Community
- Pet fee: $0 monthly
- Subdivision: SOLERA
HOA
- Has HOA: Yes
- HOA fee: $267 monthly
- HOA name: Castle Group/Shelley DeJiacomo
- HOA phone: 941-225-6601
Location
- Region: Lakewood Ranch
Financial & listing details
- Price per square foot: $207/sqft
- Tax assessed value: $11,740
- Annual tax amount: $2,915
- Date on market: 7/14/2025
- Listing terms: Cash,Conventional,FHA,VA Loan
- Ownership: Fee Simple
- Total actual rent: 0
- Road surface type: Paved
Price history
| Date | Event | Price |
|---|---|---|
| 12/3/2025 | Sold | $824,635$207/sqft |
Source:  Stellar MLS #A4658745 Report a problem Stellar MLS #A4658745 Report a problem | ||
| 7/14/2025 | Pending sale | $824,635$207/sqft |
Source: Stellar MLS #A4658745 Report a problem | ||
Public tax history
| Year | Property taxes | Tax assessment |
|---|---|---|
| 2025 | $2,915 +1644.7% | $11,740 |
| 2024 | $167 | $11,740 |
Find assessor info on the county website
Neighborhood: 34211
Nearby homes
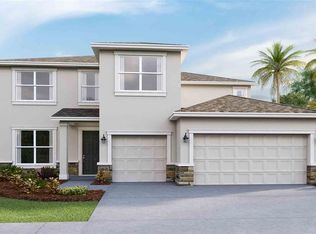
- $730,0004 bd4 ba3.2k sqft4309 Honeybee Ct, Lakewood Ranch, FL 34211Sold
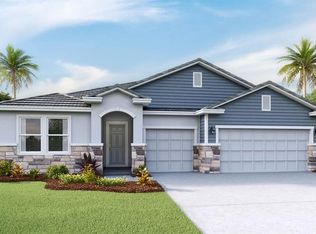
- $720,0004 bd4 ba2.7k sqft4319 Honeybee Ct, Lakewood Ranch, FL 34211Sold
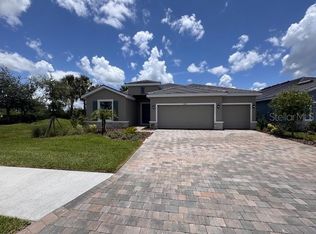
- $645,0004 bd3 ba2.5k sqft4303 Pullet Ct, Bradenton, FL 34211Sold
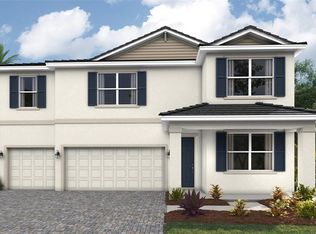
- $820,0005 bd5 ba3.9k sqft4306 Pullet Ct, Bradenton, FL 34211Sold
- $707,0004 bd4 ba2.7k sqft4307 Pullet Ct, Lakewood Ranch, FL 34211Sold
- $720,0004 bd4 ba2.7k sqft4302 Pullet Ct, Lakewood Ranch, FL 34211Sold
- $692,0004 bd4 ba2.7k sqft4311 Pullet Ct, Lakewood Ranch, FL 34211Sold
- $744,3954 bd4 ba3.2k sqft4310 Pullet Ct, Lakewood Ranch, FL 34211Sold
Nearby schools
GreatSchools rating
- 8/10B.D. Gullett Elementary SchoolGrades: PK-5Distance: 3.7 mi
- 8/10Dr Mona Jain Middle SchoolGrades: 6-8Distance: 3.5 mi
- 6/10Lakewood Ranch High SchoolGrades: PK,9-12Distance: 4.9 mi
Schools provided by the listing agent
- Elementary: Gullett Elementary
- Middle: Dr Mona Jain Middle
- High: Lakewood Ranch High
Source: Stellar MLS. This data may not be complete. We recommend contacting the local school district to confirm school assignments for this home.
Get a cash offer in 3 minutes
Find out how much your home could sell for in as little as 3 minutes with a no-obligation cash offer.
Estimated market value
$830,100
Get a cash offer in 3 minutes
Find out how much your home could sell for in as little as 3 minutes with a no-obligation cash offer.
Estimated market value
$830,100
- Florida
- Manatee County
- Lakewood Ranch
- 34211
- 4305 HONEYBEE COURT
