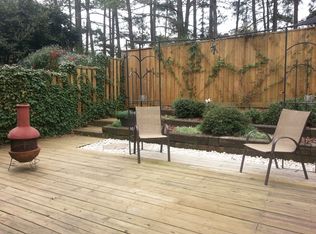
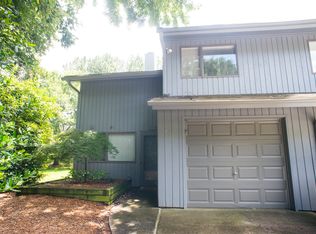
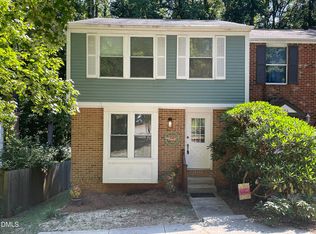
Introducing 4305 Kaplan Dr, a residence where everyday practicality meets functional design. The kitchen is equipped with all stainless steel appliances for streamlined utility. A centrally located fireplace adds a point of comfort within the main living area. The exterior features a fully fenced in backyard, providing an enclosed space for various outdoor needs. This exceptional home delivers modern comfort and practical outdoor space.
For sale
Price cut: $7K (9/24)
$293,000
4305 Kaplan Dr, Raleigh, NC 27606
3beds
1,514sqft
Townhouse
Built in 1983
2,178 Square Feet Lot
$290,300 Zestimate®
$194/sqft
$290/mo HOA
What's special
Fully fenced in backyardCentrally located fireplaceStainless steel appliances
- 45 days
- 682
- 30
Zillow last checked:
Listing updated:
Listed by:
Thomas Ladane Shoupe 704-850-9371,
Opendoor Brokerage LLC
Source: Doorify MLS,MLS#: 10186560
Facts & features
Interior
Bedrooms & bathrooms
- Bedrooms: 3
- Bathrooms: 3
- Full bathrooms: 2
- 1/2 bathrooms: 1
Primary bedroom
- Level: Upper
Heating
- Central
Cooling
- Central Air
Features
- Flooring: Carpet, Vinyl
- Number of fireplaces: 1
- Fireplace features: Wood Burning
Interior area
- Total structure area: 1,514
- Total interior livable area: 1,514 sqft
- Finished area above ground: 1,514
- Finished area below ground: 0
Property
Parking
- Total spaces: 3
- Parking features: Garage
- Garage spaces: 1
- Uncovered spaces: 2
Features
- Levels: Two
- Stories: 2
Lot
- Size: 2,178 Square Feet
Details
- Parcel number: 0793.05170687 0122398
- Special conditions: Standard
Construction
Type & style
- Home type: Townhouse
- Architectural style: Traditional
- Property subtype: Townhouse
Materials
- Wood Siding
- Foundation: Slab
- Roof: Composition,Shingle
Condition
- New construction: No
- Year built: 1983
Utilities & green energy
- Sewer: Public Sewer
- Water: Public
Community & HOA
Community
- Subdivision: Hunters
HOA
- Has HOA: Yes
- Services included: Unknown
- HOA fee: $290 monthly
- HOA name: Hunters Creek Townhouse Homeowners Association Inc
Location
- Region: Raleigh
Financial & listing details
- Price per square foot: $194/sqft
- Tax assessed value: $272,700
- Annual tax amount: $2,398
- Date on market: 8/14/2026
- Listing agreement: Exclusive Agency
- Listing terms: Cash,Conventional
- Ownership type: Townhouse
Estimated market value
$290,300
$276,000 - $305,000
$1,856/mo
Price history
| Date | Event | Price |
|---|---|---|
| 9/24/2026 | Price change | $293,000-2.3%$194/sqft |
Source:  Doorify MLS #10186560 Report a problem Doorify MLS #10186560 Report a problem | ||
| 9/10/2026 | Price change | $300,000-3.2%$198/sqft |
Source: Doorify MLS #10186560 Report a problem | ||
| 8/27/2026 | Price change | $310,000-4.6%$205/sqft |
Source: Doorify MLS #10186560 Report a problem | ||
| 8/14/2026 | Listed for sale | $325,000$215/sqft |
Source: Doorify MLS #10186560 Report a problem | ||
| 7/17/2026 | Sold | $325,000+160%$215/sqft |
Source: Public Record Report a problem | ||
| 5/21/2010 | Sold | $125,000+16.8%$83/sqft |
Source: Public Record Report a problem | ||
| 1/16/2004 | Sold | $107,000+10339%$71/sqft |
Source: Public Record Report a problem | ||
| 7/13/1998 | Sold | $1,025$1/sqft |
Source: Doorify MLS #480232 Report a problem | ||
Public tax history
| Year | Property taxes | Tax assessment |
|---|---|---|
| 2025 | $2,398 +0.4% | $272,700 |
| 2024 | $2,388 +22% | $272,700 +53.4% |
| 2023 | $1,958 +7.6% | $177,826 |
| 2022 | $1,820 +4% | $177,826 |
| 2021 | $1,750 +1.8% | $177,826 |
| 2020 | $1,719 +13.1% | $177,826 +37.5% |
| 2019 | $1,519 | $129,338 |
| 2018 | $1,519 +11.2% | $129,338 |
| 2017 | $1,366 +2.1% | $129,338 |
| 2016 | $1,338 +8.7% | $129,338 +10.6% |
| 2015 | $1,230 +5.4% | $116,893 |
| 2014 | $1,168 | $116,893 |
| 2013 | -- | $116,893 |
| 2012 | -- | $116,893 |
| 2011 | -- | $116,893 |
| 2010 | -- | $116,893 |
| 2009 | -- | $116,893 |
| 2008 | -- | -- |
| 2007 | -- | -- |
| 2006 | -- | -- |
| 2005 | -- | -- |
| 2004 | -- | -- |
| 2003 | -- | -- |
| 2002 | -- | -- |
| 2001 | -- | -- |
Find assessor info on the county website
Monthly payment
Est. payment
Payment breakdown
Explore the cost of this home by adjusting the details. Changes won't be saved.Climate risks
Neighborhood: West Raleigh
Nearby schools
Schools provided by the listing agent
- Elementary: Wake - Combs Elementary
- Middle: Wake - Centennial Campus Middle
- High: Wake - Athens Drive High
Source: Doorify MLS. This data may not be complete. We recommend contacting the local school district to confirm school assignments for this home.
Similar homes
- $279,9003 bd3 ba1.2k sqft2270 Plum Frost Dr, Raleigh, NC 27603For Sale
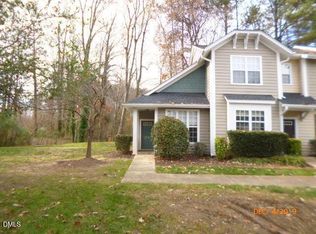
 MLS ID #10192536, Susan Abshire. Doorify MLS
 - $312,0003 bd3 ba1.7k sqft704 Green Ridge Dr, Raleigh, NC 27609For Sale
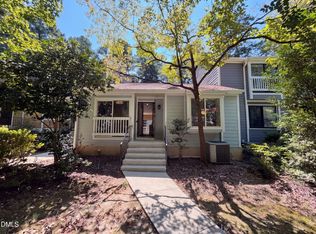 MLS ID #10191385, Thomas Ladane Shoupe. Doorify MLS
 - $279,0003 bd3 ba1k sqft4601 Hershey Ct, Raleigh, NC 27613For Sale
 MLS ID #10172645, Meisha Spang. Doorify MLS
 - $304,9003 bd3 ba1.6k sqft7328 Summerland Dr, Raleigh, NC 27612For Sale
 MLS ID #10179071, Kathy Beacham. Doorify MLS
 - $286,0003 bd2 ba1.2k sqft3533 Greywood Dr, Raleigh, NC 27604For SaleMLS ID #10172572, Meisha Spang. Doorify MLS
- $304,9003 bd2 ba1.3k sqft2517 Keith Dr, Raleigh, NC 27610For SaleMLS ID #10189258, Dan Carlton. Doorify MLS
- $299,9002 bd1 ba925 sqft705 Wade Ave, Raleigh, NC 27605For SaleMLS ID #10189610, Yvonne Flores. Doorify MLS
- $284,9903 bd3 ba1.4k sqft5742 Osprey Cove Dr, Raleigh, NC 27604For SaleMLS ID #10161013, Yueli Wang. Doorify MLS
- $310,0003 bd3 ba1.6k sqft5400 Tanglewood Pine Ln, Raleigh, NC 27610For SaleMLS ID #10188426, Thomas Ladane Shoupe. Doorify MLS
- $265,5002 bd3 ba1.2k sqft1900 Township Cir, Raleigh, NC 27609For SaleMLS ID #10182881, Bud Johnson. Doorify MLS
- $278,5002 bd2 ba1.1k sqft7925 Brown Bark Pl, Raleigh, NC 27615For SaleMLS ID #10161347, Cassondra Liles. Doorify MLS
- $290,0003 bd2 ba1.1k sqft7309 Beaverwood Dr, Raleigh, NC 27616For SaleMLS ID #10145529, Thomas Ladane Shoupe. Doorify MLS
- $282,0003 bd3 ba1.3k sqft104 Arbuckle Ln, Cary, NC 27511For SaleMLS ID #10169689, Thomas Ladane Shoupe. Doorify MLS
- $295,0003 bd2 ba1.5k sqft1302 Creech Rd, Garner, NC 27529For SaleMLS ID #10156549, Kenny Norris Jr. Doorify MLS
- $239,0003 bd3 ba1.3k sqft4123 Standing Rock Way, Raleigh, NC 27604For SaleMLS ID #10172560, Craig Tribus. Doorify MLS
- $360,0003 bd2 ba1.1k sqft2324 Stevens Rd, Raleigh, NC 27610For SaleMLS ID #10191292, Thomas Ladane Shoupe. Doorify MLS
- $240,0003 bd2 ba1.3k sqft108 E Chalfont Way, Cary, NC 27513For SaleMLS ID #10166858, Matt Bennett. Doorify MLS
- $270,0003 bd3 ba1.6k sqft4405 Lord Joseph Ct, Raleigh, NC 27610For SaleMLS ID #10160214, Craig Tribus. Doorify MLS
- $305,0003 bd3 ba1.4k sqft5345 Glen Canyon Rd, Raleigh, NC 27616For SaleMLS ID #10153006, Mariela Mendoza. Doorify MLS
- $284,0003 bd3 ba1.5k sqft1725 T W Alexander Dr #1204, Durham, NC 27703For SaleMLS ID #10181207, Gregory Clanton. Doorify MLS
