Skip main navigation
Closed
  • Price Unknown

    4305 Kendallwood Ct, Jefferson City, MO 65109

    4beds
    2,670sqft
    Condominium
    Built in 2004
    -- sqft lot
    $346,500 Zestimate®
    $--/sqft
    $2,308 Estimated rent

    Home value

    $346,500

    $329,000 - $364,000

    $2,308/mo

    Zestimate® history
    Loading
    Loading...

    Owner options

    List your home for rent

    $2,308/mo

    Rent Zestimate®

    Find your next renter with Zillow Rental Manager. Plus, with online applications, you can quickly screen prospective tenants – for free.

    Learn more

    $2,308/mo

    Rent Zestimate®

    Refinance and save

    $110/mo

    Est. payment

    Refinancing to a lower rate could help reduce your monthly payments and save thousands over the life of the loan.

    See today's rates

    $110/mo

    Est. payment

    Explore your selling options

    Work with a Zillow partner agent

    Leverage their expertise and Zillow's premium Showcase listings to get your home seen by more buyers.

    Get started

    List with your own agent

    Get your home in front of millions of buyers by listing it on Zillow.

    Learn how to do it

    Sell it yourself

    Take full control of how buyers see your home on Zillow by listing For Sale by Owner (FSBO).

    List your home

    What's special

    Country clubSpacious bedroomsCharleston placeDining roomNewer dark stainless appliancesGas stoveBack patio
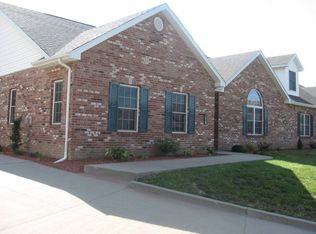
    Wonderful 4 bed/3 full bath condo in Charleston Place! Stunning square pillars & gas FP are the focal point of LR. Condo has open concept from expansive kitchen to dining area. Nice kitchen cabinets w/pullouts. Gorgeous Corian counter tops & backsplash, & newer dark stainless appliances including gas stove w/oven/ convection, microwave/convection, & refrigerator w/bottom freezer drawer & crisper drawer. Newer floors throughout, including gorgeous hardwoods, plantation shutters, painted interior including woodwork, epoxied 2 car garage floor & added shelving, new storm doors, keyless lock & added central vac! All bedrooms have walk-in closets. The home has a luxurious feel with the 9 ft. ceilings & crown molding. Experience main level living with 2 of the spacious bedrooms on main along with laundry and 2 car garage. Cheery sunroom/dining room walks out to back patio with ideal for relaxing. Convenient location in friendly neighborhood close to mall, grocery, country club, etc. Charleston Place connects to Emerald Ridge. Lawn maintenance and snow removal included for carefree living.

    Zillow last checked:

    Listing updated:

    Listed by:

    Carrie Spicer 573-690-6195,

    Epic Real Estate Group

    Bought with:

    Ashley Pederson Team, 2005025246

    Promo Realty LLC

    Source: JCMLS,MLS#: 10067412MLS Logo

    Facts & features

    Interior

    Bedrooms & bathrooms
    • Bedrooms: 4
    • Bathrooms: 3
    • Full bathrooms: 3
    Primary bedroom
    • Description: Plantation shutters, walk-in closet
    • Level: Main
    • Area: 207.45 Square Feet
    • Dimensions: 15 x 13.83
    Bedroom 2
    • Description: Plantation shutters, walk-in closet
    • Level: Main
    • Area: 220.24 Square Feet
    • Dimensions: 20.66 x 10.66
    Bedroom 3
    • Description: Plantation shutters, walk-in closet
    • Level: Lower
    • Area: 192.47 Square Feet
    • Dimensions: 14.08 x 13.67
    Bedroom 4
    • Description: Plantation shutters, walk-in closet
    • Level: Upper
    • Area: 280.03 Square Feet
    • Dimensions: 20.5 x 13.66
    Dining room
    • Level: Main
    • Area: 124.2 Square Feet
    • Dimensions: 12.42 x 10
    Kitchen
    • Description: Stainless Steel Appliances
    • Level: Upper
    • Area: 126.31 Square Feet
    • Dimensions: 12.42 x 10.17
    Laundry
    • Description: Utility Sink
    • Level: Main
    • Area: 34.8 Square Feet
    • Dimensions: 6.42 x 5.42
    Living room
    • Description: Gas fireplace, crown molding
    • Level: Main
    • Area: 237.45 Square Feet
    • Dimensions: 15.83 x 15
    Sunroom
    • Description: Plantation shutters, walkout patio
    • Level: Upper
    • Area: 128.12 Square Feet
    • Dimensions: 11.83 x 10.83
    Heating
    • Forced Air, Electric
    Cooling
    • Central Air, None
    Appliances
    • Included: Humidifier, Range, Water Softener Owned, Dishwasher, Disposal, Microwave, Refrigerator
    Features
    • Central Vacuum, Walk-In Closet(s)
    • Flooring: Wood
    • Basement: Slab
    • Has fireplace: Yes
    • Fireplace features: Gas
    Interior area
    • Total structure area: 2,670
    • Total interior livable area: 2,670 sqft
    • Finished area above ground: 2,670
    • Finished area below ground: 0

    Property

    Parking
    • Details: Main
    Lot
    • Size: 3,049 Square Feet
    Details
    • Parcel number: 1003050004004005001

    Construction

    Type & style
    • Home type: Condo
    • Property subtype: Condominium
    Materials
    • Vinyl Siding, Brick
    Condition
    • Updated/Remodeled
    • New construction: No
    • Year built: 2004

    Utilities & green energy

    • Sewer: Public Sewer
    • Water: Public

    Community & HOA

    Community
    • Subdivision: Charleston Place Sec 1 RPLT
    HOA
    • Has HOA: Yes
    • HOA fee: $110 monthly
    Location
    • Region: Jefferson City

    Financial & listing details

    • Tax assessed value: $222,900
    • Annual tax amount: $2,113
    • Date on market: 3/30/2024
    • Listing terms: FHA,Cash,Conventional,VA Loan

    Price history

    DateEventPrice
    6/12/2024Sold--
    Source: JCMLS #10067412 Report a problem
    3/30/2024Listed for sale$319,900$120/sqft
    Source: JCMLS #10067412 Report a problem
    6/1/2020Sold--
    Source: Agent Provided Report a problem
    10/12/2018Sold--
    Source: Agent Provided Report a problem

    Public tax history

    YearProperty taxesTax assessment
    2025$2,421 +14.5%$42,350 +14.3%
    2024$2,114 +0%$37,050
    2023$2,114 -0.3%$37,050
    2022$2,120 $37,050
    2021-- $37,050
    2020$2,159 +3%$37,050
    2019$2,096 +2.7%$37,050 -5.2%
    2018$2,041 +18%$39,102 +5.5%
    2017$1,730 $37,050
    2016$1,730 $37,050
    2015$1,730 --
    2014$1,730 $37,050
    2013-- --
    2012-- --
    2011-- --
    2010-- --
    Find assessor info on the county website

    Neighborhood: 65109

    Nearby schools

    GreatSchools rating
    Sell for more on Zillow
    Get a Zillow Showcase℠ listing at no additional cost and you could sell for .
    $346,500
    2% more
    +$6,930
    With Zillow Showcase(estimated)
    $353,430
    Sell for more on Zillow
    Get a Zillow Showcase℠ listing at no additional cost and you could sell for .
    $346,500
    2% more
    +$6,930
    With Zillow Showcase(estimated)
    $353,430